Seller holds an active real estate license in Oregon. Welcome to your dream home! This one-level modern-style house features four spacious bedrooms, offering ample space for family and guests. Situated with convenient access to I-5 and within the prestigious Lake Oswego school district, this home combines both luxury and practicality.As you arrive, you'll be impressed by the beautifully landscaped front yard. The large private backyard is a true oasis, perfect for entertaining, gardening, or simply relaxing in your own space.Step inside to discover a large living room with an impressive 12-foot ceiling, creating an open and airy environment that is both inviting and grand. The living room flows into the expansive modern kitchen, which is equipped with top-of-the-line appliances, sleek countertops, and plenty of cabinetry for all your culinary needs.Natural light fills the home through the large Fiberglass windows, enhancing the bright and uplifting atmosphere. The exterior of the home features durable Hardie siding and a contemporary Metal roof, ensuring low maintenance and longevity while adding to the modern aesthetic.This home perfectly blends contemporary design with functional living spaces, making it ideal for anyone looking to enjoy comfort and convenience, all within a prime location.
Sold
$995,000
6090 Carman Dr, Lake Oswego, OR 97035
4beds
2,118sqft
Residential, Single Family Residence
Built in 2021
0.3 Acres Lot
$994,900 Zestimate®
$470/sqft
$4,536 Estimated rent
Home value
$994,900
$945,000 - $1.04M
$4,536/mo
Zestimate® history
Owner options
List your home for rent
$4,536/mo
Rent Zestimate®
Find your next renter with Zillow Rental Manager. Plus, with online applications, you can quickly screen prospective tenants – for free.
$4,536/mo
Rent Zestimate®
Refinance and save
$6,041/mo
Est. payment
Refinancing to a lower rate could help reduce your monthly payments and save thousands over the life of the loan.
$6,041/mo
Est. payment
Explore your selling options
Work with a Zillow partner agent
Leverage their expertise and Zillow's premium Showcase listings to get your home seen by more buyers.
Get startedList with your own agent
Get your home in front of millions of buyers by listing it on Zillow.
Learn how to do itSell it yourself
Take full control of how buyers see your home on Zillow by listing For Sale by Owner (FSBO).
List your homeWhat's special
Sleek countertopsLarge private backyardBeautifully landscaped front yardExpansive modern kitchenDurable hardie sidingLarge fiberglass windowsFour spacious bedrooms
Zillow last checked:
Listing updated:
Listed by:
Yulia Gurevich 503-317-1043,
MORE Realty
Bought with:
Marc Hansen, 200602089
Harnish Company Realtors
Source: RMLS (OR),MLS#: 617366034
Facts & features
Interior
Bedrooms & bathrooms
- Bedrooms: 4
- Bathrooms: 3
- Full bathrooms: 2
- Partial bathrooms: 1
- Main level bathrooms: 3
Rooms
- Room types: Bedroom 4, Bedroom 2, Bedroom 3, Dining Room, Family Room, Kitchen, Living Room, Primary Bedroom
Primary bedroom
- Features: Hardwood Floors, Bathtub, Suite, Walkin Closet
- Level: Main
- Area: 182
- Dimensions: 14 x 13
Bedroom 2
- Features: Hardwood Floors, Walkin Closet
- Level: Main
- Area: 176
- Dimensions: 11 x 16
Bedroom 3
- Features: Hardwood Floors, Double Closet
- Level: Main
- Area: 120
- Dimensions: 12 x 10
Bedroom 4
- Features: Hardwood Floors, Closet
- Level: Main
- Area: 121
- Dimensions: 11 x 11
Dining room
- Features: Hardwood Floors, Patio
- Level: Main
Kitchen
- Features: Island, Pantry, Free Standing Range, Free Standing Refrigerator
- Level: Main
Living room
- Features: Fireplace, Hardwood Floors
- Level: Main
Heating
- Forced Air, Fireplace(s)
Cooling
- Central Air
Appliances
- Included: Dishwasher, Disposal, Free-Standing Range, Free-Standing Refrigerator, Gas Appliances, Range Hood, Wine Cooler, Washer/Dryer, Tankless Water Heater
- Laundry: Laundry Room
Features
- High Ceilings, High Speed Internet, Soaking Tub, Closet, Walk-In Closet(s), Double Closet, Kitchen Island, Pantry, Bathtub, Suite, Quartz, Tile
- Flooring: Heated Tile, Hardwood
- Windows: Double Pane Windows
- Basement: Crawl Space
- Number of fireplaces: 1
- Fireplace features: Gas
Interior area
- Total structure area: 2,118
- Total interior livable area: 2,118 sqft
Property
Parking
- Total spaces: 2
- Parking features: Driveway, On Street, Attached
- Attached garage spaces: 2
- Has uncovered spaces: Yes
Accessibility
- Accessibility features: Ground Level, Main Floor Bedroom Bath, One Level, Utility Room On Main, Accessibility
Features
- Levels: One
- Stories: 1
- Patio & porch: Covered Patio, Patio
- Exterior features: Sauna, Yard
- Fencing: Fenced
- Has view: Yes
- View description: Territorial, Trees/Woods
Lot
- Size: 0.3 Acres
- Features: Cleared, Level, Private, Sprinkler, SqFt 10000 to 14999
Details
- Parcel number: 00230208
Construction
Type & style
- Home type: SingleFamily
- Architectural style: Custom Style
- Property subtype: Residential, Single Family Residence
Materials
- Cedar, Cement Siding, Panel
- Foundation: Concrete Perimeter
- Roof: Metal
Condition
- Resale
- New construction: No
- Year built: 2021
Utilities & green energy
- Gas: Gas
- Sewer: Septic Tank
- Water: Public
Community & HOA
Community
- Security: Security System, Security System Owned
HOA
- Has HOA: No
Location
- Region: Lake Oswego
Financial & listing details
- Price per square foot: $470/sqft
- Annual tax amount: $8,696
- Date on market: 5/15/2026
- Cumulative days on market: 45 days
- Listing terms: Cash,Conventional
- Road surface type: Concrete, Paved
Price history
| Date | Event | Price |
|---|---|---|
| 7/28/2026 | Sold | $995,000-9.1%$470/sqft |
Source:  RMLS (OR) #617366034 Report a problem RMLS (OR) #617366034 Report a problem | ||
| 6/30/2026 | Pending sale | $1,095,000$517/sqft |
Source: RMLS (OR) #617366034 Report a problem | ||
| 5/15/2026 | Listed for sale | $1,095,000+93.5%$517/sqft |
Source: RMLS (OR) #617366034 Report a problem | ||
| 5/25/2021 | Sold | $565,800-13%$267/sqft |
Source: RMLS (OR) #21417056 Report a problem | ||
| 4/25/2021 | Pending sale | $650,000$307/sqft |
Source: RMLS (OR) #21417056 Report a problem | ||
| 3/13/2021 | Listed for sale | $650,000$307/sqft |
Source: RMLS (OR) #21417056 Report a problem | ||
Public tax history
Tax history is unavailable.
Neighborhood: Lake Forest
Nearby homes
- $721,5003 bd3 ba1.8k sqft6054 SW Carman Dr, Lake Oswego, OR 97035Sold

- $995,0004 bd2 ba2.1k sqft6090 SW Carman Dr, Lake Oswego, OR 97035Sold
- $--4 bd2 ba1.5k sqft6122 Carman Dr, Lake Oswego, OR 97035Off Market
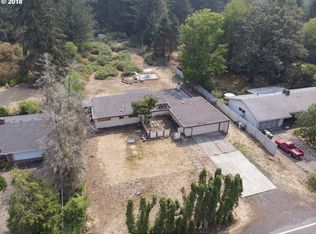
- $713,0004 bd2 ba1.5k sqft6122 SW Carman Dr, Lake Oswego, OR 97035Off Market

- $1,168,7004 bd3 ba3.6k sqft15853 Sw Alston Way, Lake Oswego, OR 97035Off Market
- $612,9003 bd1 ba1.6k sqft6028 SW Carman Dr, Lake Oswego, OR 97035Off Market
- $653,2003 bd2 ba1.6k sqft6156 SW Carman Dr, Lake Oswego, OR 97035Off Market
- $1,081,1003 bd3 ba2.7k sqft6073 SW Carman Dr, Lake Oswego, OR 97035Off Market
Nearby schools
GreatSchools rating
- 9/10River Grove Elementary SchoolGrades: K-5Distance: 1.5 mi
- 8/10Lakeridge Middle SchoolGrades: 6-8Distance: 1.2 mi
- 9/10Lakeridge High SchoolGrades: 9-12Distance: 2.4 mi
Schools provided by the listing agent
- Elementary: River Grove
- Middle: Lakeridge
- High: Lakeridge
Source: RMLS (OR). This data may not be complete. We recommend contacting the local school district to confirm school assignments for this home.
Get a cash offer in 3 minutes
Find out how much your home could sell for in as little as 3 minutes with a no-obligation cash offer.
Estimated market value
$994,900
Get a cash offer in 3 minutes
Find out how much your home could sell for in as little as 3 minutes with a no-obligation cash offer.
Estimated market value
$994,900
- Oregon
- Clackamas County
- Lake Oswego
- 97035
- Lake Forest
- 6090 Carman Dr
Nearby cities
Nearby neighborhoods
Nearby zip codes
Other Lake Oswego Topics
