LOCATION LOCATION LOCATION Seller is giving $5000.00 towards closing cost with full priced offer! Welcome to this well maintained 4 bedrooms, 2.5 bath , beautiful farmhouse home in Carriage Park Subdivision. First time on the market, this home is checking all the boxes. Beautiful hardwood floors on main level, gorgeous designed kitchen with gourmet dual fuel stainless stove, stainless refrigerator and dishwasher, tumbled marble subway tile backsplash, quartz kitchen countertops, butcher block top prep Island, white wash tongue and groove ceiling, breakfast bar, a build in pantry/organizer, cabinet lighting and dimmable recessed ceiling lighting. The large build in butler's pantry can hold extra groceries. Perfect amount of space for family gathering , open space to a spacious living room with custom stone fireplace with log rack/bench for the cozy winter nights . here you can also find floating shelfs to decorate to your liking . Living and dining room are wired for surround sound and has dimmable Led spot light . The separate dining room with paneled wainscoting is a wonderful place for family /friends gatherings. The powder room has grasscloth coffered ceiling ,custom faux metallic wall treatment and a custom teak lavatory bowl (black galaxy granite top). The upper floor features 4 bedrooms and 2 full bathrooms. In the Owner suite you will find custom reeded rattan ceiling, surround sound wiring ,TV mount, a 18x12 custom walk in closet ,a gentlemen's 8x8 walk-in closet, ensuite double vanity, separate slate shower/ soaking tub. The hall bath is newly renovated, you will love the walk in shower and granite top vanity. Other 3 bedrooms are of great size and one is converted into an office making working from home an option for you . Washer and dryer is less then 2 years old. The basement is fully finished with French doors, game room with pool table and cue rack which will remain in the house. There is a terrace walk out to a secluded patio area. You can find 3 generous storage areas in the basement also . It is stubbed for a bathroom in the future. The exterior was freshly painted in 2022, custom lattice privacy fencing , brand new deck off of 1 st floor . The ultimate highlight of your outdoor adventured is the canopied waterfall and fish pond with lighting , rock garden hardscape , numerous perennials and established shrubs ( more then 1200 bulbs) , can you imagine how wonderful it will look next spring /summer ? There is a canopy area for flower potting, a springier system to the front lawn, drip irrigation to front porch and deck and a landscape lighting on a timer . Other upgrades was the water heater ( replaced 2022), HVAC separate zoning with remote control (replaced 2021) and upgraded ceiling insulation . Come see this beautiful home and make it yours!
Closed
$585,000
6090 Carriage Park Way, Johns Creek, GA 30097
4beds
2,700sqft
Single Family Residence
Built in 1993
7,840 Square Feet Lot
$590,300 Zestimate®
$217/sqft
$3,333 Estimated rent
Home value
$590,300
$561,000 - $620,000
$3,333/mo
Zestimate® history
Owner options
List your home for rent
$3,333/mo
Rent Zestimate®
Find your next renter with Zillow Rental Manager. Plus, with online applications, you can quickly screen prospective tenants – for free.
$3,333/mo
Rent Zestimate®
Refinance and save
$4,265/mo
Est. payment
Refinancing to a lower rate could help reduce your monthly payments and save thousands over the life of the loan.
$4,265/mo
Est. payment
Explore your selling options
Work with a Zillow partner agent
Leverage their expertise and Zillow's premium Showcase listings to get your home seen by more buyers.
Get startedList with your own agent
Get your home in front of millions of buyers by listing it on Zillow.
Learn how to do itSell it yourself
Take full control of how buyers see your home on Zillow by listing For Sale by Owner (FSBO).
List your homeWhat's special
Zillow last checked:
Listing updated:
Listed by:
Henriette Wilhelm 470-326-9302,
Chapman Hall Realtors Professionals
Bought with:
Shaun C Snavely, 375500
Chapman Hall Realtors Professionals
Source: GAMLS,MLS#: 10218368
Facts & features
Interior
Bedrooms & bathrooms
- Bedrooms: 4
- Bathrooms: 3
- Full bathrooms: 2
- 1/2 bathrooms: 1
Rooms
- Room types: Bonus Room, Foyer, Laundry
Dining room
- Features: Seats 12+
Kitchen
- Features: Breakfast Bar, Pantry
Heating
- Central
Cooling
- Central Air
Appliances
- Included: Dishwasher, Disposal
- Laundry: Upper Level
Features
- Bookcases
- Flooring: Hardwood
- Windows: Double Pane Windows, Window Treatments
- Basement: Bath/Stubbed,Daylight,Finished,Full
- Number of fireplaces: 1
- Fireplace features: Living Room
- Common walls with other units/homes: No Common Walls
Interior area
- Total structure area: 2,700
- Total interior livable area: 2,700 sqft
- Finished area above ground: 1,700
- Finished area below ground: 1,000
Property
Parking
- Total spaces: 2
- Parking features: Attached, Garage
- Has attached garage: Yes
Features
- Levels: Two
- Stories: 2
- Patio & porch: Deck, Patio
- Has private pool: Yes
- Pool features: In Ground
- Fencing: Back Yard
- Has view: Yes
- View description: City
- Waterfront features: No Dock Or Boathouse
- Body of water: None
Lot
- Size: 7,840 Square Feet
- Features: Corner Lot, Private
Details
- Parcel number: 11 087103510065
- Other equipment: Home Theater
Construction
Type & style
- Home type: SingleFamily
- Architectural style: Colonial
- Property subtype: Single Family Residence
Materials
- Wood Siding
- Roof: Composition
Condition
- Resale
- New construction: No
- Year built: 1993
Utilities & green energy
- Electric: 220 Volts
- Sewer: Public Sewer
- Water: Public
- Utilities for property: Cable Available, Electricity Available, Phone Available
Community & HOA
Community
- Features: None
- Security: Smoke Detector(s)
- Subdivision: Carriage Park
HOA
- Has HOA: Yes
- Services included: Swimming
- HOA fee: $707 annually
Location
- Region: Johns Creek
Financial & listing details
- Price per square foot: $217/sqft
- Tax assessed value: $589,500
- Annual tax amount: $2,045
- Date on market: 10/26/2023
- Cumulative days on market: 11 days
- Listing agreement: Exclusive Right To Sell
- Listing terms: Cash,Conventional,FHA
- Electric utility on property: Yes
Price history
| Date | Event | Price |
|---|---|---|
| 11/30/2023 | Sold | $585,000+1.8%$217/sqft |
Source:  GAMLS #10218368 Report a problem GAMLS #10218368 Report a problem | ||
| 11/16/2023 | Pending sale | $574,900$213/sqft |
Source:  FMLS GA #7295084 Report a problem FMLS GA #7295084 Report a problem | ||
| 11/16/2023 | Listed for sale | $574,900$213/sqft |
Source: FMLS GA #7295084 Report a problem | ||
| 11/5/2023 | Pending sale | $574,900$213/sqft |
Source: FMLS GA #7295084 Report a problem | ||
| 10/31/2023 | Contingent | $574,900$213/sqft |
Source: GAMLS #10218368 Report a problem | ||
| 10/26/2023 | Listed for sale | $574,900+344.6%$213/sqft |
Source: FMLS GA #7295084 Report a problem | ||
| 6/14/1993 | Sold | $129,300$48/sqft |
Source: Public Record Report a problem | ||
Public tax history
| Year | Property taxes | Tax assessment |
|---|---|---|
| 2025 | $5,650 -6.1% | $235,800 +17.6% |
| 2024 | $6,019 +194.2% | $200,520 +18.9% |
| 2023 | $2,046 -19.8% | $168,680 +8.5% |
| 2022 | $2,551 +1.7% | $155,520 +29.9% |
| 2021 | $2,509 -24.8% | $119,680 +1.2% |
| 2020 | $3,337 +13.3% | $118,240 -2.5% |
| 2019 | $2,945 | $121,280 +11.4% |
| 2018 | $2,945 | $108,840 +30.4% |
| 2017 | $2,945 +21.3% | $83,480 |
| 2016 | $2,427 +0.7% | $83,480 |
| 2015 | $2,410 +16.1% | $83,480 +16.1% |
| 2014 | $2,075 | $71,880 |
| 2013 | -- | $71,880 |
| 2012 | $2,019 | $71,880 |
| 2011 | -- | $71,880 -9% |
| 2010 | $2,286 +850% | $79,000 |
| 2009 | $241 | $79,000 |
| 2008 | -- | $79,000 +5.6% |
| 2007 | $1,965 | $74,800 |
| 2005 | -- | $74,800 +3.4% |
| 2004 | $1,925 +2.1% | $72,320 +3.5% |
| 2003 | $1,885 +5.6% | $69,880 +7.4% |
| 2002 | $1,784 +3.1% | $65,080 +9.2% |
| 2001 | $1,731 | $59,600 |
Find assessor info on the county website
Neighborhood: 30097
Nearby homes
- $446,2003 bd2 ba1.6k sqft6050 Carriage Park Way, Johns Creek, GA 30097Off Market
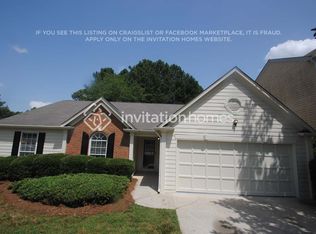
- $507,1003 bd2 ba2.1k sqft6080 Carriage Park Way, Johns Creek, GA 30097Off Market
- $496,5003 bd2 ba1.7k sqft11990 Carriage Park Ln, Johns Creek, GA 30097Off Market
- $490,5003 bd2 ba1.9k sqft6070 Carriage Park Way, Johns Creek, GA 30097Off Market
- $470,5003 bd2 ba1.7k sqft11895 Carriage Park Ln, Johns Creek, GA 30097Off Market
- $494,7004 bd3 ba2k sqft11970 Carriage Park Ln, Johns Creek, GA 30097Off Market
- $485,0003 bd3 ba-- sqft11885 Carriage Park Ln, Johns Creek, GA 30097Sold
- $518,2004 bd2 ba2k sqft11905 Carriage Park Ln, Johns Creek, GA 30097Off Market
Nearby schools
GreatSchools rating
- 10/10Findley Oaks Elementary SchoolGrades: PK-5Distance: 0.6 mi
- 9/10River Trail Middle SchoolGrades: 6-8Distance: 3.7 mi
- 10/10Northview High SchoolGrades: 9-12Distance: 2.1 mi
Schools provided by the listing agent
- Elementary: Findley Oaks
- Middle: River Trail
- High: Northview
Source: GAMLS. This data may not be complete. We recommend contacting the local school district to confirm school assignments for this home.
Get a cash offer in 3 minutes
Find out how much your home could sell for in as little as 3 minutes with a no-obligation cash offer.
Estimated market value
$590,300
Get a cash offer in 3 minutes
Find out how much your home could sell for in as little as 3 minutes with a no-obligation cash offer.
Estimated market value
$590,300
- Georgia
- Fulton County
- Johns Creek
- 30097
- 6090 Carriage Park Way
Nearby cities
Nearby neighborhoods
Nearby zip codes
Other Johns Creek Topics
