Immaculate and better than new, this beautifully updated home in the highly sought-after Glen Valley Estates neighborhood offers the space, style, and setting today's buyers are looking for.
With over 2,500 finished square feet above grade, every room lives large, and every surface has been thoughtfully remodeled.
The bright and welcoming main level offers two separate living spaces, a stunning white granite kitchen featuring an oversized island, designer fixtures, pantry, and smart home appliances and lighting, while luxury vinyl plank flooring and updated baths add to the home's fresh, cohesive feel throughout. Convenient half bath off the kitchen and laundry in the mud room which leads to the 2.5 stall garage.
Upstairs, you'll find four generously sized bedrooms, including a spacious primary suite with an updated bath and walk-in closet, 2nd full bath, along with a bonus living room and office area that add flexibility for everyday life. The expansive basement offers room to grow, with potential for an 2 additional bedrooms, rec room, and a bath already plumbed in. Roof was replaced in 2025 and water heater is also new.
Set on one of the largest lots in the neighborhood and tucked in a quiet cul-de-sac, the backyard offers plenty of open space to play, gather, and unwind.
Glen Valley is more than a neighborhood, it's a lifestyle, with multiple access points to the Paul Henry Trail connecting you to Lakeside Park, the Village, ballfields, the library, concerts at the pavilion, the dog park, pickleball courts, and more. Schools are close enough for kids to bike or walk with friends.
If you've been considering new construction in Caledonia, this one is ready to go and deserves a look.
Offer Deadline: Please submit offers by Tuesday, 3/31 at 10:00a, any received will be held by agent until that date/time.
Sold
$537,500
6090 E Alanada Ct SE, Caledonia, MI 49316
4beds
2,522sqft
Single Family Residence
Built in 2005
-- sqft lot
$540,600 Zestimate®
$213/sqft
$3,136 Estimated rent
Home value
$540,600
$508,000 - $573,000
$3,136/mo
Zestimate® history
Owner options
List your home for rent
$3,136/mo
Rent Zestimate®
Find your next renter with Zillow Rental Manager. Plus, with online applications, you can quickly screen prospective tenants – for free.
$3,136/mo
Rent Zestimate®
Refinance and save
$3,554/mo
Est. payment
Refinancing to a lower rate could help reduce your monthly payments and save thousands over the life of the loan.
$3,554/mo
Est. payment
Explore your selling options
Work with a Zillow partner agent
Leverage their expertise and Zillow's premium Showcase listings to get your home seen by more buyers.
Get startedList with your own agent
Get your home in front of millions of buyers by listing it on Zillow.
Learn how to do itSell it yourself
Take full control of how buyers see your home on Zillow by listing For Sale by Owner (FSBO).
List your homeWhat's special
Oversized islandDesigner fixturesExpansive basementWalk-in closetTwo separate living spacesSpacious primary suiteFour generously sized bedrooms
Zillow last checked:
Listing updated:
Listed by:
Rachael Fountain 616-881-9668,
Five Star Real Estate (M6),
Steven Volkers 616-717-2179,
Five Star Real Estate (M6)
Bought with:
Jo Woo, 6501386016
RE/MAX United (Beltline)
Source: MichRIC,MLS#: 26012276
Facts & features
Interior
Bedrooms & bathrooms
- Bedrooms: 4
- Bathrooms: 3
- Full bathrooms: 2
- 1/2 bathrooms: 1
Heating
- Forced Air
Cooling
- Central Air
Appliances
- Included: Humidifier, Bar Fridge, Dishwasher, Disposal, Dryer, Microwave, Range, Refrigerator, Washer, Water Softener Owned
- Laundry: Main Level
Features
- Ceiling Fan(s), Center Island, Eat-in Kitchen, Pantry
- Flooring: Carpet, Vinyl
- Windows: Screens, Window Treatments
- Basement: Daylight,Full
- Number of fireplaces: 1
- Fireplace features: Gas Log, Living Room
Interior area
- Total structure area: 2,522
- Total interior livable area: 2,522 sqft
- Finished area below ground: 0
Property
Parking
- Total spaces: 2.5
- Parking features: Garage Faces Front, Attached, Garage Door Opener
- Garage spaces: 2.5
Features
- Stories: 2
Lot
- Dimensions: 51 x 152 x 92 x 176 x 59
- Features: Sidewalk, Cul-De-Sac, Shrubs/Hedges
Details
- Parcel number: 412320426011
- Zoning description: Res - PUD
Construction
Type & style
- Home type: SingleFamily
- Architectural style: Traditional
- Property subtype: Single Family Residence
Materials
- Stone, Vinyl Siding
- Roof: Composition
Condition
- New construction: No
- Year built: 2005
Details
- Builder name: Bosgraaf
Utilities & green energy
- Sewer: Public Sewer, Storm Sewer
- Water: Public
- Utilities for property: Natural Gas Connected
Community & HOA
Community
- Security: Smoke Detector(s)
- Subdivision: Glen Valley Estates
HOA
- Has HOA: Yes
- Amenities included: Trail(s)
- Services included: Other
- HOA fee: $100 annually
Location
- Region: Caledonia
Financial & listing details
- Price per square foot: $213/sqft
- Tax assessed value: $175,466
- Annual tax amount: $6,520
- Date on market: 3/27/2026
- Listing terms: Cash,VA Loan,Conventional
Price history
| Date | Event | Price |
|---|---|---|
| 4/30/2026 | Sold | $537,500+7.5%$213/sqft |
Source:  MichRIC #26012276 Report a problem MichRIC #26012276 Report a problem | ||
| 3/31/2026 | Pending sale | $499,900$198/sqft |
Source: MichRIC #26012276 Report a problem | ||
| 3/27/2026 | Listed for sale | $499,900+63.9%$198/sqft |
Source: MichRIC #26012276 Report a problem | ||
| 9/16/2019 | Sold | $305,000+8.9%$121/sqft |
Source: Public Record Report a problem | ||
| 7/30/2019 | Pending sale | $280,000$111/sqft |
Source: RE/MAX Of Grand Rapids #19035116 Report a problem | ||
| 7/25/2019 | Listed for sale | $280,000+49.8%$111/sqft |
Source: RE/MAX of Grand Rapids (FH) #19035116 Report a problem | ||
| 2/12/2008 | Sold | $186,902-4.7%$74/sqft |
Source: Public Record Report a problem | ||
| 6/28/2007 | Sold | $196,039-17.3%$78/sqft |
Source: Public Record Report a problem | ||
| 2/15/2006 | Sold | $237,000$94/sqft |
Source: Public Record Report a problem | ||
Public tax history
| Year | Property taxes | Tax assessment |
|---|---|---|
| 2025 | $5,000 | $223,200 +10.2% |
| 2024 | -- | $202,500 +34.6% |
| 2021 | $3,524 -99% | $150,500 +4.9% |
| 2020 | $352,363 +7854.5% | $143,500 +4% |
| 2019 | $4,430 | $138,000 +3.5% |
| 2018 | -- | $133,300 +5% |
| 2017 | $3,882 | $126,900 +9.9% |
| 2016 | $3,882 | $115,500 |
| 2015 | $3,882 +2.1% | $115,500 +10.2% |
| 2013 | $3,800 | $104,800 +3.3% |
| 2011 | -- | $101,500 -4.2% |
| 2010 | -- | $106,000 -5.3% |
| 2009 | -- | $111,900 -2.8% |
| 2007 | -- | $115,100 -2% |
| 2006 | -- | $117,400 -0.8% |
| 2005 | -- | $118,300 +478.2% |
| 2004 | -- | $20,460 |
Find assessor info on the county website
Neighborhood: 49316
Nearby homes
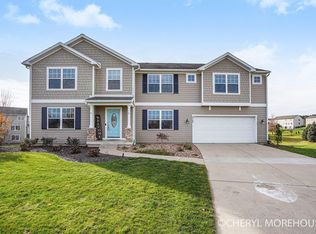
- $607,3006 bd4 ba4.3k sqft6100 E Alanada Ct SE, Caledonia, MI 49316Off Market
- $494,4004 bd3 ba-- sqft8920 Alanada Dr SE, Caledonia, MI 49316Off Market
- $423,0003 bd3 ba2.3k sqft8910 Alanada Dr SE, Caledonia, MI 49316Off Market

- $615,2005 bd4 ba3.8k sqft8930 Alanada Dr SE, Caledonia, MI 49316Off Market
- $463,5003 bd3 ba2k sqft6111 E Alanada Ct SE, Caledonia, MI 49316Off Market
- $450,0003 bd3 ba2.4k sqft8940 Alanada Dr SE, Caledonia, MI 49316Sold
- $390,0003 bd3 ba2k sqft6093 E Alanada Ct SE, Caledonia, MI 49316Sold
- $445,4004 bd2 ba-- sqft8900 Alanada Dr SE, Caledonia, MI 49316Off Market
Nearby schools
GreatSchools rating
- 9/10Emmons Lake Elementary SchoolGrades: K-4Distance: 0.3 mi
- 9/10Duncan Lake Middle SchoolGrades: 7-8Distance: 1.1 mi
- 7/10Caledonia High SchoolGrades: 9-12Distance: 0.5 mi
Schools provided by the listing agent
- Elementary: Emmons Lake Elementary School
- Middle: Duncan Lake Middle School
- High: Caledonia High School
Source: MichRIC. This data may not be complete. We recommend contacting the local school district to confirm school assignments for this home.
Get a cash offer in 3 minutes
Find out how much your home could sell for in as little as 3 minutes with a no-obligation cash offer.
Estimated market value
$540,600
Get a cash offer in 3 minutes
Find out how much your home could sell for in as little as 3 minutes with a no-obligation cash offer.
Estimated market value
$540,600
- Michigan
- Kent County
- Caledonia
- 49316
- 6090 E Alanada Ct SE
Nearby cities
Nearby zip codes
Other Caledonia Topics
