Skip main navigation
Off market
  • $147,700

    6090 Little Ln, Montgomery, AL 36117

    3beds
    1,872sqft
    Townhouse
    Built in 1977
    871 Square Feet Lot
    $147,700 Zestimate®
    $79/sqft
    $1,838 Estimated rent

    Home value

    $147,700

    $136,000 - $160,000

    $1,838/mo

    Zestimate® history
    Loading
    Loading...

    Owner options

    List your home for rent

    $1,838/mo

    Rent Zestimate®

    Find your next renter with Zillow Rental Manager. Plus, with online applications, you can quickly screen prospective tenants – for free.

    Learn more

    $1,838/mo

    Rent Zestimate®

    Refinance and save

    $906/mo

    Est. payment

    Refinancing to a lower rate could help reduce your monthly payments and save thousands over the life of the loan.

    See today's rates

    $906/mo

    Est. payment

    Explore your selling options

    Work with a Zillow partner agent

    Leverage their expertise and Zillow's premium Showcase listings to get your home seen by more buyers.

    Get started

    List with your own agent

    Get your home in front of millions of buyers by listing it on Zillow.

    Learn how to do it

    Sell it yourself

    Take full control of how buyers see your home on Zillow by listing For Sale by Owner (FSBO).

    List your home

    What's special

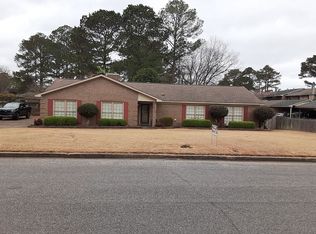
    $3,300 PRICE CHANGE!!!! NEW ROOF AUGUST 2020. TIMELY OPPORTUNITY TO OWN THIS TOWNHOUSE for Homeowner or Investor! QUITE SPACIOUS with LOTS of Storage inside an out and VERY CONVENIENTLY LOCATED. This End Unit Townhouse offers Great extra yard space. Features include; First floor: Eat-in Kitchen with double oven, gas range, Trash compactor, and disposal. Large Living Room/Dining room combo just off the kitchen. Foyer with large entry closet, Storage closet under the stairs, Half Bath, and Laundry in Hallway. Also on the first floor is a Large Great Room/Den with built-in cabinets on either side of a brick gas log Fireplace and a pass-thru window to the kitchen. Just out the back door is a patio area in the enclosed courtyard and wooden Trellis walkway that leads to the 2-Car Carport. The 2-Car Carport is accessed from behind the home and features a Large storage closet that spans the entire width of the carport. 2nd Floor; Just up the stairs is a Large Walk-in Storage closet, another Linen closet, as well as the pull down stairs to the attic all located in the hallway. Master Bedroom is on the back of the house and is Huge. It features 2 closets, shutters on windows, on-suite master bath with Double sinks, and a built-in linen cabinet as well. Around the corner are the 2 Large extra bedrooms, one of which has a walk-in closet, and large guest bathroom. Come and see this Home Today.

    This property is off market, which means it's not currently listed for sale or rent on Zillow. This may be different from what's available on other websites or public sources.

    Facts & features

    Interior

    Bedrooms & bathrooms
    • Bedrooms: 3
    • Bathrooms: 3
    • Full bathrooms: 2
    • 1/2 bathrooms: 1
    Heating
    • Forced air, Electric, Gas
    Cooling
    • Central
    Appliances
    • Included: Dishwasher, Garbage disposal, Range / Oven, Refrigerator, Trash compactor
    • Laundry: Washer Hookup, Dryer Connection
    Features
    • Double Vanity, Walk-In Closet(s), Cable, Dryer Connection, High Speed Internet, Disposal, Cable TV Available, Washer Connection, Blinds/Mini Blinds, LinenCloset/ClothesHamper, Insulated Doors, Pull Down Stairs to Attic, Window Treatments All Remain
    • Flooring: Carpet, Laminate, Linoleum / Vinyl
    • Doors: Insulated Doors
    • Windows: Window Treatments, Blinds
    • Basement: Slab
    • Has fireplace: Yes
    • Fireplace features: 1, Gas Log, Gas Starter
    Interior area
    • Structure area source: Tax Records
    • Total interior livable area: 1,872 sqft

    Property

    Parking
    • Total spaces: 2
    • Parking features: Carport, Garage
    Features
    • Patio & porch: Deck
    • Exterior features: Wood, Brick
    • Fencing: Partial
    Lot
    • Size: 871 sqft
    • Features: Corner Lot, Paved, Public
    • Topography: Level
    Details
    • Additional structures: Storage-Detached
    • Parcel number: 0903074003004008

    Construction

    Type & style
    • Home type: Townhouse
    Materials
    • Wood
    • Foundation: Slab
    • Roof: Asphalt
    Condition
    • Year built: 1977

    Utilities & green energy

    • Gas: Natural Gas
    • Sewer: Public Sewer
    • Water: Public
    • Utilities for property: Cable Available, Natural Gas Connected, Electricity Connected, Electricity Available, Natural Gas Available, Water Available, Cable Connected, Sewer Available, High Speed Internet
    Green energy
    • Energy efficient items: Insulated Doors

    Community & neighborhood

    Location
    • Region: Montgomery

    Other

    Other facts
    • Sewer: Public Sewer
    • WaterSource: Public
    • Flooring: Carpet, Laminate, Vinyl/Linoleum
    • Topography: Level
    • Appliances: Dishwasher, Refrigerator, Disposal, Trash Compactor, Gas Range, Gas Water Heater, Self Cleaning Oven, Plumbed For Ice Maker, Range Hood
    • FireplaceYN: true
    • CarportYN: true
    • ParkingFeatures: Detached Carport
    • HeatingYN: true
    • Utilities: Cable Available, Natural Gas Connected, Electricity Connected, Electricity Available, Natural Gas Available, Water Available, Cable Connected, Sewer Available, High Speed Internet
    • PatioAndPorchFeatures: Deck
    • CoolingYN: true
    • Heating: Natural Gas
    • ExteriorFeatures: Patio, Storage-Detached, Mature Trees, Fence-Partial
    • Basement: Slab
    • FoundationDetails: Slab
    • RoomsTotal: 11
    • ConstructionMaterials: Wood Siding, Brick
    • LotFeatures: Corner Lot, Paved, Public
    • InteriorFeatures: Double Vanity, Walk-In Closet(s), Cable, Dryer Connection, High Speed Internet, Disposal, Cable TV Available, Washer Connection, Blinds/Mini Blinds, LinenCloset/ClothesHamper, Insulated Doors, Pull Down Stairs to Attic, Window Treatments All Remain
    • ElectricOnPropertyYN: True
    • Gas: Natural Gas
    • Fencing: Partial
    • CoveredSpaces: 2
    • NumberOfPads: 0
    • FireplaceFeatures: 1, Gas Log, Gas Starter
    • BuildingAreaSource: Tax Records
    • YearBuiltSource: Assessor
    • StoriesTotal: 2 Story
    • LivingAreaSource: Tax Records
    • DoorFeatures: Insulated Doors
    • CurrentUse: Residential
    • StructureType: Residential
    • Cooling: Central Air
    • LaundryFeatures: Washer Hookup, Dryer Connection
    • WindowFeatures: Window Treatments, Blinds
    • OtherStructures: Storage-Detached
    • GreenEnergyEfficient: Insulated Doors
    • CoListAgentEmail: MellanieBailey@gmail.com
    • CoListAgentFullName: Mellanie Bailey
    • MlsStatus: Contingent

    Price history

    DateEventPrice
    10/9/2020Sold$84,000-3%$45/sqft
    Source: Public Record Report a problem
    9/15/2020Pending sale$86,600$46/sqft
    Source: ARC Realty - Elmore County #471349 Report a problem
    9/10/2020Price change$86,600-3.7%$46/sqft
    Source: ARC Realty - Elmore County #471349 Report a problem
    7/17/2020Listed for sale$89,900$48/sqft
    Source: ARC Realty - Elmore County #471349 Report a problem
    7/2/2020Pending sale$89,900$48/sqft
    Source: ARC Realty - Elmore County #471349 Report a problem
    6/30/2020Price change$89,900-3.2%$48/sqft
    Source: ARC Realty - Elmore County #471349 Report a problem
    4/23/2020Listed for sale$92,900-19.9%$50/sqft
    Source: ARC Realty - Elmore County #471349 Report a problem
    1/17/2013Listing removed$116,000$62/sqft
    Source: Aronov Realty Report a problem
    9/19/2012Listed for sale$116,000$62/sqft
    Source: Aronov Realty Report a problem

    Public tax history

    YearProperty taxesTax assessment
    2025$1,460 +4.4%$30,100 +4.4%
    2024$1,399 +10.8%$28,840 +10.8%
    2023$1,262 +48.9%$26,020 +12.1%
    2022$848 -0.4%$23,220
    2021$851 +7%--
    2020$796 +1.8%$21,800
    2019$782 +2.5%--
    2018$763 +0%$20,900 +1.3%
    2017$763 $20,640 +0%
    2014$763 +1.2%$20,638 +9.2%
    2013$753 $18,900
    2011-- --

    Find assessor info on the county website

    Neighborhood: 36117

    Nearby schools

    GreatSchools rating
    Schools provided by the listing agent
    • Elementary: Dozier Elementary School
    • Middle: Goodwyn Middle School/
    • High: Jefferson Davis High School

    Source: The MLS. This data may not be complete. We recommend contacting the local school district to confirm school assignments for this home.

    Get pre-qualified for a loan
    At Zillow Home Loans, we can pre-qualify you in as little as 5 minutes with no impact to your credit score.

    An equal housing lender. NMLS #10287.

    Sell for more on Zillow
    Get a Zillow Showcase℠ listing at no additional cost and you could sell for .
    $147,700
    2% more
    +$2,954
    With Zillow Showcase(estimated)
    $150,654