Skip main navigation
Closed
  • $445,000

    6090 Pherin Woods Ct, Mobile, AL 36608

    4beds
    2,932sqft
    Residential
    Built in 2009
    0.28 Acres Lot
    $456,300 Zestimate®
    $152/sqft
    $1,908 Estimated rent

    Home value

    $456,300

    $433,000 - $479,000

    $1,908/mo

    Zestimate® history
    Loading
    Loading...

    Owner options

    List your home for rent

    $1,908/mo

    Rent Zestimate®

    Find your next renter with Zillow Rental Manager. Plus, with online applications, you can quickly screen prospective tenants – for free.

    Learn more

    $1,908/mo

    Rent Zestimate®

    Refinance and save

    $2,274/mo

    Est. payment

    Refinancing to a lower rate could help reduce your monthly payments and save thousands over the life of the loan.

    See today's rates

    $2,274/mo

    Est. payment

    Explore your selling options

    Work with a Zillow partner agent

    Leverage their expertise and Zillow's premium Showcase listings to get your home seen by more buyers.

    Get started

    List with your own agent

    Get your home in front of millions of buyers by listing it on Zillow.

    Learn how to do it

    Sell it yourself

    Take full control of how buyers see your home on Zillow by listing For Sale by Owner (FSBO).

    List your home

    What's special

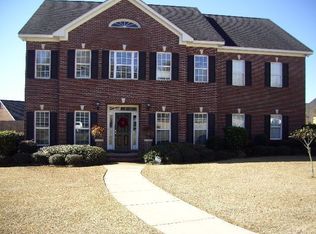
    Fantastic cul-de-sac home within walking distance of Univ of SoAL campus. Beautiful curb appeal with spacious front porch and working shutters. The two story foyer flows into a open floorplan with newly installed wood floors, high ceilings and loads of trim work with extra wide baseboards. The living room has a gas fireplace and direct access to graciously sized 20 x 12 patio. Home has dedicated spaces for dining & breakfast areas. Plenty of storage in the kitchen, with granite countertops, breakfast bar, gas range & walk in pantry. Hardwood floors continue into the primary bedroom. The ensuite bath has jetted tub, separate tiled shower & double vanity with loads of natural light. Also downstairs, an adjoining bedroom that has plantation shutters and dedicated full bathroom. Halfbath is conveniently located near the garage entrance. Two large bedrooms upstairs with full bath. Each bedroom has a wonderful window seat with storage. Huge bonus room perfect for media room with storage unit & wet bar. All the bedrooms and bonus room have new carpet installed in 2024. Don't miss the "hidden" flex room located through upstairs bathroom. Could be great space for kid's playroom, hobby room, or extra climate controlled storage. The side entry attached double garage has a large storage room. The private backyard is fenced with irrigation system. Buyer to verify all information during due diligence.

    Zillow last checked:

    Listing updated:

    Listed by:

    Beckham Partners Team 251-709-4558,

    Bellator Real Estate, LLC Beck,

    Mike Hamm 251-214-8237,

    Bellator Real Estate, LLC Beck

    Bought with:

    Non Member

    Source: Baldwin Realtors,MLS#: 363916MLS Logo

    Facts & features

    Interior

    Bedrooms & bathrooms
    • Bedrooms: 4
    • Bathrooms: 4
    • Full bathrooms: 3
    • 1/2 bathrooms: 1
    • Main level bedrooms: 2
    Primary bedroom
    • Features: 1st Floor Primary, Walk-In Closet(s)
    • Level: Main
    • Area: 195
    • Dimensions: 15 x 13
    Bedroom 2
    • Level: Main
    • Area: 144
    • Dimensions: 12 x 12
    Bedroom 3
    • Level: Second
    • Area: 156
    • Dimensions: 13 x 12
    Bedroom 4
    • Level: Second
    • Area: 144
    • Dimensions: 12 x 12
    Primary bathroom
    • Features: Double Vanity, Jetted Tub, Separate Shower
    Dining room
    • Features: Breakfast Area-Kitchen, Lvg/Dng Combo
    • Level: Main
    • Area: 156
    • Dimensions: 13 x 12
    Kitchen
    • Level: Main
    • Area: 130
    • Dimensions: 13 x 10
    Living room
    • Level: Main
    • Area: 323
    • Dimensions: 19 x 17
    Heating
    • Electric, Central
    Cooling
    • Zoned, Ceiling Fan(s)
    Appliances
    • Included: Dishwasher, Disposal, Microwave, Gas Range
    • Laundry: Inside
    Features
    • Breakfast Bar, Entrance Foyer, Ceiling Fan(s), En-Suite, High Ceilings, Wet Bar
    • Flooring: Carpet, Tile, Wood
    • Windows: Double Pane Windows
    • Has basement: No
    • Number of fireplaces: 1
    • Fireplace features: Gas Log, Living Room
    Interior area
    • Total structure area: 2,932
    • Total interior livable area: 2,932 sqft

    Property

    Parking
    • Total spaces: 2
    • Parking features: Attached, Garage, Side Entrance, Garage Door Opener
    • Attached garage spaces: 2
    Features
    • Levels: Two
    • Patio & porch: Patio, Rear Porch, Front Porch
    • Exterior features: Irrigation Sprinkler, Termite Contract
    • Has spa: Yes
    • Fencing: Fenced
    • Has view: Yes
    • View description: None
    • Waterfront features: No Waterfront
    Lot
    • Size: 0.28 Acres
    • Dimensions: 22 x 143 x 150 x 141
    • Features: Less than 1 acre, Cul-De-Sac, Few Trees, Subdivided
    Details
    • Parcel number: 2805212000042.
    • Zoning description: Single Family Residence

    Construction

    Type & style
    • Home type: SingleFamily
    • Architectural style: Traditional
    • Property subtype: Residential
    Materials
    • Brick, Frame
    • Foundation: Slab
    • Roof: Composition
    Condition
    • Resale
    • New construction: No
    • Year built: 2009

    Utilities & green energy

    • Sewer: Public Sewer
    • Water: Public
    • Utilities for property: Underground Utilities

    Community & neighborhood

    Security
    • Security features: Security System
    Community
    • Community features: None
    Location
    • Region: Mobile
    • Subdivision: Pherin Woods

    HOA & financial

    HOA
    • Has HOA: Yes
    • HOA fee: $200 annually
    • Services included: Insurance, Maintenance Grounds, Taxes-Common Area

    Other

    Other facts
    • Price range: $445K - $445K
    • Ownership: Whole/Full

    Price history

    DateEventPrice
    8/22/2024Sold$445,000-1.1%$152/sqft
    Source: Baldwin Realtors #363916 Report a problem
    7/25/2024Pending sale$450,000$153/sqft
    Source: Baldwin Realtors #363916 Report a problem
    7/22/2024Listed for sale$450,000$153/sqft
    Source: Baldwin Realtors #363916 Report a problem
    7/15/2024Pending sale$450,000$153/sqft
    Source: Baldwin Realtors #363916 Report a problem
    7/3/2024Listed for sale$450,000+28.6%$153/sqft
    Source: GCMLS #7406877 Report a problem
    6/30/2015Listing removed$349,990$119/sqft
    Source: ROBERTS REALTY GROUP INC #514894 Report a problem
    5/11/2015Price change$349,990-2.8%$119/sqft
    Source: ROBERTS REALTY GROUP INC #514894 Report a problem
    3/30/2015Price change$359,900-4%$123/sqft
    Source: ROBERTS REALTY GROUP INC #514894 Report a problem
    1/18/2015Listed for sale$374,900$128/sqft
    Source: Roberts Brothers TREC #220895 Report a problem
    9/28/2014Listing removed$374,900$128/sqft
    Source: Coldwell Banker Reehl Properties, Inc. #504612 Report a problem
    7/19/2014Listed for sale$374,900$128/sqft
    Source: Coldwell Banker Reehl Properties, Inc. #504612 Report a problem

    Public tax history

    YearProperty taxesTax assessment
    2025$2,777 -22.4%$44,780 -20.5%
    2024$3,576 +9%$56,320 +9%
    2023$3,282 -1.8%$51,680 -1.8%
    2022$3,343 -0.9%$52,640 -0.9%
    2021$3,373 -0.9%$53,120 -0.9%
    2020$3,404 -0.3%$53,600 -0.3%
    2019$3,415 -0.3%$53,780 -0.8%
    2018$3,425 -1.4%$54,240 -0.8%
    2017$3,473 $54,700 +102%
    2016$3,473 +103.6%$27,080 -2.2%
    2013$1,706 $27,700

    Find assessor info on the county website

    Neighborhood: Westhill

    Nearby schools

    GreatSchools rating
    Get a cash offer in 3 minutes
    Find out how much your home could sell for in as little as 3 minutes with a no-obligation cash offer.
    Estimated market value
    $456,300
    Get a cash offer in 3 minutes
    Find out how much your home could sell for in as little as 3 minutes with a no-obligation cash offer.
    Estimated market value
    $456,300