Nestled in a quiet cul-de-sac setting, this inviting townhome is surrounded by mature trees that create a scenic backdrop to enjoy throughout the seasons. Inside, the main level features a spacious family room with a fireplace and walk-out access to a rear deck, providing a comfortable space for gatherings and everyday living. A dedicated dining area is situated near the slider doors to the back deck. The kitchen is appointed with stainless steel appliances, recessed lighting, white cabinetry, and a classic subway tile backsplash. The finished basement adds valuable flexibility and includes a full bathroom, offering additional usable space to suit a variety of needs. The location offers close proximity to BWI Airport, making travel convenient, along with easy access to I-95 and other major highways. Shopping, dining, and everyday services are nearby, with straightforward routes into Baltimore City, Baltimore County, and Howard County. *Select photos are virtually staged.
Sold for $375,000
$375,000
6090 Rock Glen Dr, Elkridge, MD 21075
2beds
1,540sqft
Townhouse
Built in 1987
1,698 Square Feet Lot
$382,100 Zestimate®
$244/sqft
$2,624 Estimated rent
Home value
$382,100
$359,000 - $405,000
$2,624/mo
Zestimate® history
Owner options
List your home for rent
$2,624/mo
Rent Zestimate®
Find your next renter with Zillow Rental Manager. Plus, with online applications, you can quickly screen prospective tenants – for free.
$2,624/mo
Rent Zestimate®
Refinance and save
$3,224/mo
Est. payment
Refinancing to a lower rate could help reduce your monthly payments and save thousands over the life of the loan.
$3,224/mo
Est. payment
Explore your selling options
Work with a Zillow partner agent
Leverage their expertise and Zillow's premium Showcase listings to get your home seen by more buyers.
Get startedList with your own agent
Get your home in front of millions of buyers by listing it on Zillow.
Learn how to do itSell it yourself
Take full control of how buyers see your home on Zillow by listing For Sale by Owner (FSBO).
List your homeWhat's special
Finished basementClassic subway tile backsplashRear deckSurrounded by mature treesRecessed lightingSpacious family roomDedicated dining area
Zillow last checked:
Listing updated:
Listed by:
Dan Borowy 410-596-4482,
Redfin Corp
Bought with:
Melissa Friendlich
Cummings & Co. Realtors
Source: Bright MLS,MLS#: MDHW2062570
Facts & features
Interior
Bedrooms & bathrooms
- Bedrooms: 2
- Bathrooms: 3
- Full bathrooms: 2
- 1/2 bathrooms: 1
- Main level bathrooms: 1
Rooms
- Room types: Primary Bedroom, Bedroom 2, Kitchen, Family Room, Laundry, Bonus Room, Full Bath, Half Bath
Primary bedroom
- Level: Upper
Bedroom 2
- Level: Upper
Bonus room
- Features: Basement - Finished
- Level: Lower
Family room
- Features: Flooring - Carpet, Fireplace - Electric
- Level: Main
Other
- Level: Upper
Other
- Level: Lower
Half bath
- Level: Main
Kitchen
- Features: Flooring - Laminated, Eat-in Kitchen, Granite Counters
- Level: Main
Laundry
- Level: Lower
Heating
- Heat Pump, Electric
Cooling
- Other, Electric
Appliances
- Included: Electric Water Heater
- Laundry: Laundry Room
Features
- Open Floorplan, Eat-in Kitchen, Upgraded Countertops
- Basement: Other
- Has fireplace: No
Interior area
- Total structure area: 1,680
- Total interior livable area: 1,540 sqft
- Finished area above ground: 1,120
- Finished area below ground: 420
Property
Parking
- Parking features: Assigned, Parking Lot
- Details: Assigned Parking
Accessibility
- Accessibility features: None
Features
- Levels: Three
- Stories: 3
- Pool features: None
- Fencing: Back Yard,Full,Wood
Lot
- Size: 1,698 Square Feet
Details
- Additional structures: Above Grade, Below Grade
- Parcel number: 1401208179
- Zoning: RA15
- Special conditions: Standard
Construction
Type & style
- Home type: Townhouse
- Architectural style: Traditional
- Property subtype: Townhouse
Materials
- Frame
- Foundation: Other
Condition
- New construction: No
- Year built: 1987
Utilities & green energy
- Sewer: Public Sewer
- Water: Public
Community & HOA
Community
- Subdivision: Rockburn Commons
HOA
- Has HOA: Yes
- HOA fee: $845 annually
- HOA name: ROCKBURN COMMONS COMMUNITY ASSOCIATION
Location
- Region: Elkridge
Financial & listing details
- Price per square foot: $244/sqft
- Tax assessed value: $308,833
- Annual tax amount: $4,884
- Date on market: 1/2/2026
- Listing agreement: Exclusive Right To Sell
- Ownership: Fee Simple
Price history
| Date | Event | Price |
|---|---|---|
| 1/27/2026 | Sold | $375,000$244/sqft |
Source:  Bright MLS #MDHW2062570 Report a problem Bright MLS #MDHW2062570 Report a problem | ||
| 1/5/2026 | Pending sale | $375,000$244/sqft |
Source: Bright MLS #MDHW2062570 Report a problem | ||
| 1/2/2026 | Listed for sale | $375,000+38.9%$244/sqft |
Source: Bright MLS #MDHW2062570 Report a problem | ||
| 4/8/2019 | Sold | $270,000+1.9%$175/sqft |
Source: Public Record Report a problem | ||
| 2/26/2019 | Pending sale | $265,000$172/sqft |
Source: Coldwell Banker Residential Brokerage - Ellicott City Enchanted Forest #MDHW249572 Report a problem | ||
| 2/19/2019 | Listed for sale | $265,000+10.4%$172/sqft |
Source: Coldwell Banker Residential Brokerage - Ellicott City Enchanted Forest #MDHW249572 Report a problem | ||
| 4/5/2013 | Sold | $240,000$156/sqft |
Source: Public Record Report a problem | ||
| 5/27/2010 | Sold | $240,000-2%$156/sqft |
Source: Public Record Report a problem | ||
| 2/20/2010 | Listed for sale | $245,000+122.9%$159/sqft |
Source: NCI #HW7255992 Report a problem | ||
| 11/29/1996 | Sold | $109,900$71/sqft |
Source: Public Record Report a problem | ||
Public tax history
| Year | Property taxes | Tax assessment |
|---|---|---|
| 2025 | -- | $308,833 +7.1% |
| 2024 | $3,247 +7.6% | $288,367 +7.6% |
| 2023 | $3,017 +4.7% | $267,900 |
| 2022 | $2,881 +4.9% | $267,900 +9.9% |
| 2021 | $2,746 +5.2% | $243,833 +5.2% |
| 2020 | $2,610 | $231,800 |
| 2019 | $2,610 -7.4% | $231,800 |
| 2018 | $2,819 -20.6% | $231,800 -1% |
| 2017 | $3,550 | $234,100 +7.1% |
| 2016 | -- | $218,567 +7.7% |
| 2015 | -- | $203,033 +8.3% |
| 2014 | -- | $187,500 |
| 2013 | -- | $187,500 |
| 2012 | -- | $187,500 -22.8% |
| 2011 | -- | $242,800 0% |
| 2010 | -- | $242,820 |
| 2009 | -- | $242,820 -2% |
| 2008 | -- | $247,810 +19.6% |
| 2007 | -- | $207,266 +24.3% |
| 2006 | -- | $166,723 +32.1% |
| 2005 | -- | $126,180 +6.6% |
| 2004 | -- | $118,346 +7.1% |
| 2003 | -- | $110,513 +7.6% |
| 2002 | -- | $102,680 +0.1% |
| 2001 | -- | $102,560 +150.3% |
| 2000 | -- | $40,970 |
Find assessor info on the county website
Neighborhood: 21075
Nearby homes
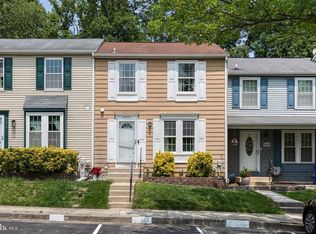
- $380,0002 bd3 ba1.5k sqft6092 Rock Glen Dr, Elkridge, MD 21075Sold

- $380,1003 bd2 ba1.5k sqft6088 Rock Glen Dr, Elkridge, MD 21075Off Market
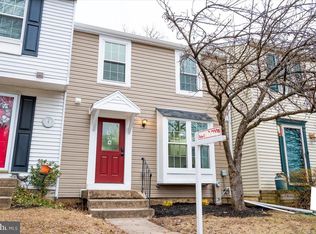
- $350,7003 bd2 ba1.1k sqft6094 Rock Glen Dr, Elkridge, MD 21075Off Market
- $395,0003 bd3 ba1.5k sqft6096 Rock Glen Dr, Elkridge, MD 21075Sold
- $320,800-- bd2 ba1.1k sqft6098 Rock Glen Dr, Elkridge, MD 21075Off Market
- $401,0003 bd3 ba1.5k sqft6084 Rock Glen Dr, Elkridge, MD 21075Sold
- $351,1002 bd3 ba1.1k sqft6082 Rock Glen Dr, Elkridge, MD 21075Off Market
- $365,7003 bd3 ba1.4k sqft6080 Rock Glen Dr, Elkridge, MD 21075Off Market
Nearby schools
GreatSchools rating
- 8/10Elkridge Elementary SchoolGrades: PK-5Distance: 0.3 mi
- 8/10Elkridge Landing Middle SchoolGrades: 6-8Distance: 0.2 mi
- 6/10Guilford Park HighGrades: 9-10Distance: 5.6 mi
Schools provided by the listing agent
- District: Howard County Public Schools
Source: Bright MLS. This data may not be complete. We recommend contacting the local school district to confirm school assignments for this home.
Get a cash offer in 3 minutes
Find out how much your home could sell for in as little as 3 minutes with a no-obligation cash offer.
Estimated market value
$382,100
Get a cash offer in 3 minutes
Find out how much your home could sell for in as little as 3 minutes with a no-obligation cash offer.
Estimated market value
$382,100
- Maryland
- Howard County
- Elkridge
- 21075
- 6090 Rock Glen Dr
Nearby cities
Nearby zip codes
Other Elkridge Topics
