Skip main navigation
Sold for $268,065
  • $268,065

    6090 SE 126th Ln, Belleview, FL 34420

    3beds
    1,594sqft
    Single Family Residence
    Built in 2002
    0.39 Acres Lot
    $264,300 Zestimate®
    $168/sqft
    $1,930 Estimated rent

    Home value

    $264,300

    $238,000 - $293,000

    $1,930/mo

    Zestimate® history
    Loading
    Loading...

    Owner options

    List your home for rent

    $1,930/mo

    Rent Zestimate®

    Find your next renter with Zillow Rental Manager. Plus, with online applications, you can quickly screen prospective tenants – for free.

    Learn more

    $1,930/mo

    Rent Zestimate®

    Refinance and save

    $1,795/mo

    Est. payment

    Refinancing to a lower rate could help reduce your monthly payments and save thousands over the life of the loan.

    See today's rates

    $1,795/mo

    Est. payment

    Explore your selling options

    Work with a Zillow partner agent

    Leverage their expertise and Zillow's premium Showcase listings to get your home seen by more buyers.

    Get started

    List with your own agent

    Get your home in front of millions of buyers by listing it on Zillow.

    Learn how to do it

    Sell it yourself

    Take full control of how buyers see your home on Zillow by listing For Sale by Owner (FSBO).

    List your home

    What's special

    New roofNew carpetFlexible living spacesBright open floor planLarge yardFenced backyardHigh vaulted ceilings
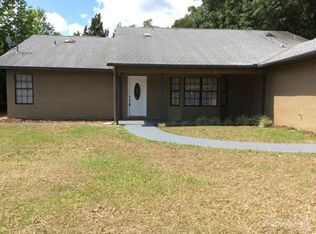
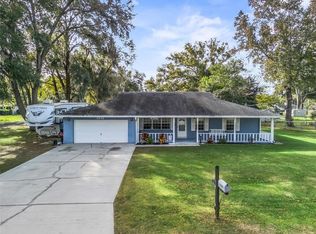
    Beautifully Updated 3-bedroom, 2-bath home in a Desirable Family Neighborhood This charming move-in-ready Block Stucco home sits on a spacious corner lot is a highly sought-after, family friendly neighborhood just minutes from the Villages. Featuring a New roof (2023), new Hot Water Heater, HVAC approximately 5 years old and High Vaulted Ceilings in the Family and Dining rooms, New tile flooring in the bathrooms, kitchen and laundry room, New carpet in two of the bedrooms as well as two New toilets. The home has been freshly painted both inside and out. The home boasts a 2-car garage and a fenced backyard complete with a storage shed providing ample space for storage and outdoor activities. With its bright, open floor plan filled with plenty of natural light, this home offers flexible living spaces and endless possibilites for customization. The large yard invites you to create your own outdoor oasis, whether adding a pool, home addition, play area or garden. An added benefit this home offers peace of mind with a Home Warranty included, paid by the seller and a new home generator (not installed, but included with the home, location: garage) A Must-See! Schedule your appointment today!

    Zillow last checked:

    Listing updated:

    Listing Provided by:

    Holly Weiss 215-570-4794,

    ERA GRIZZARD REAL ESTATE 352-259-4900

    Bought with:

    Hannah Salgado, 3525716

    ALDANA REALTY LLC

    Source: Stellar MLS,MLS#: G5103289MLS LogoOriginating MLS: Lake and Sumter

    Facts & features

    Interior

    Bedrooms & bathrooms
    • Bedrooms: 3
    • Bathrooms: 2
    • Full bathrooms: 2
    Primary bedroom
    • Features: Ceiling Fan(s), Walk-In Closet(s)
    • Level: First
    • Area: 240 Square Feet
    • Dimensions: 16x15
    Bedroom 2
    • Features: Ceiling Fan(s), Dual Closets
    • Level: First
    • Area: 168 Square Feet
    • Dimensions: 14x12
    Bedroom 3
    • Features: Dual Closets
    • Level: First
    • Area: 143 Square Feet
    • Dimensions: 13x11
    Dining room
    • Level: First
    • Area: 144 Square Feet
    • Dimensions: 12x12
    Kitchen
    • Features: Pantry, Storage Closet
    • Level: First
    • Area: 196 Square Feet
    • Dimensions: 14x14
    Living room
    • Features: Ceiling Fan(s)
    • Level: First
    • Area: 285 Square Feet
    • Dimensions: 19x15
    Heating
    • Electric
    Cooling
    • Central Air
    Appliances
    • Included: Range
    • Laundry: Inside
    Features
    • Ceiling Fan(s), High Ceilings
    • Flooring: Carpet, Luxury Vinyl, Tile
    • Has fireplace: No
    Interior area
    • Total structure area: 2,264
    • Total interior livable area: 1,594 sqft

    Property

    Parking
    • Total spaces: 2
    • Parking features: Garage - Attached
    • Attached garage spaces: 2
    Features
    • Levels: One
    • Stories: 1
    • Patio & porch: Front Porch
    • Exterior features: Rain Gutters
    • Fencing: Chain Link
    Lot
    • Size: 0.39 Acres
    • Dimensions: 120 x 140
    • Features: Corner Lot
    • Residential vegetation: Mature Landscaping
    Details
    • Parcel number: 4136002015
    • Zoning: R1
    • Special conditions: None

    Construction

    Type & style
    • Home type: SingleFamily
    • Architectural style: Florida,Traditional
    • Property subtype: Single Family Residence
    Materials
    • Block, Stucco
    • Foundation: Slab
    • Roof: Shingle
    Condition
    • New construction: No
    • Year built: 2002
    Details
    • Warranty included: Yes

    Utilities & green energy

    • Sewer: Septic Tank
    • Water: Private, Well
    • Utilities for property: Electricity Available, Electricity Connected, Water Available, Water Connected

    Community & neighborhood

    Location
    • Region: Belleview
    • Subdivision: BELMAR ESTATE

    HOA & financial

    HOA
    • Has HOA: No
    Other fees
    • Pet fee: $0 monthly
    Other financial information
    • Total actual rent: 0

    Other

    Other facts
    • Listing terms: Cash,Conventional,FHA,VA Loan
    • Ownership: Fee Simple
    • Road surface type: Paved

    Price history

    DateEventPrice
    11/27/2025Sold$268,065+3.5%$168/sqft
    Source: Stellar MLS #G5103289 Report a problem
    10/20/2025Pending sale$259,000$162/sqft
    Source: Stellar MLS #G5103289 Report a problem
    10/17/2025Listed for sale$259,000+188.1%$162/sqft
    Source: Stellar MLS #G5103289 Report a problem
    2/13/2015Sold$89,900+499.3%$56/sqft
    Source: OMCAR #418052 Report a problem
    9/26/2001Sold$15,000$9/sqft
    Source: Public Record Report a problem

    Public tax history

    YearProperty taxesTax assessment
    2024$3,506 +2.5%$184,938 +10%
    2023$3,421 +11.4%$168,125 +10%
    2022$3,070 +16.9%$152,841 +10%
    2021$2,627 +10.1%$138,946 +10%
    2020$2,386 +0.3%$126,315 +1.4%
    2019$2,379 $124,530 +3.8%
    2018$2,379 +17.2%$119,986 +11.4%
    2017$2,029 +3.8%$107,679 +4.1%
    2016$1,954 $103,473 +2%
    2015$1,954 +75.3%$101,474 +10.1%
    2014$1,115 +2.7%$92,153 +1.5%
    2013$1,086 -1.3%$90,791 -0.6%
    2012$1,100 +3.7%$91,359 +3%
    2011$1,061 +2.8%$88,698 +1.5%
    2010$1,032 +5.4%$87,387 +2.7%
    2009$980 +1.1%$85,090 +0.1%
    2008$969 -12.5%$85,005 +3%
    2007$1,107 -4.8%$82,530 +2.5%
    2006$1,163 +4.1%$80,518 +3%
    2005$1,118 $78,173 +3%
    2004$1,118 +384.8%$75,897 +659.3%
    2002$231 +37.2%$9,996 +30.8%
    2001$168 $7,644
    2000$168 $7,644

    Find assessor info on the county website

    Neighborhood: 34420

    Nearby schools

    GreatSchools rating
    Get a cash offer in 3 minutes
    Find out how much your home could sell for in as little as 3 minutes with a no-obligation cash offer.
    Estimated market value
    $264,300
    Get a cash offer in 3 minutes
    Find out how much your home could sell for in as little as 3 minutes with a no-obligation cash offer.
    Estimated market value
    $264,300