Skip main navigation
Sold for $490,000
  • $490,000

    6090 SW 121st Ter, Ocala, FL 34481

    3beds
    1,817sqft
    Single Family Residence
    Built in 2024
    1.14 Acres Lot
    $467,600 Zestimate®
    $270/sqft
    $2,460 Estimated rent

    Home value

    $467,600

    $435,000 - $505,000

    $2,460/mo

    Zestimate® history
    Loading
    Loading...

    Owner options

    List your home for rent

    $2,460/mo

    Rent Zestimate®

    Find your next renter with Zillow Rental Manager. Plus, with online applications, you can quickly screen prospective tenants – for free.

    Learn more

    $2,460/mo

    Rent Zestimate®

    Refinance and save

    $3,256/mo

    Est. payment

    Refinancing to a lower rate could help reduce your monthly payments and save thousands over the life of the loan.

    See today's rates

    $3,256/mo

    Est. payment

    Explore your selling options

    Work with a Zillow partner agent

    Leverage their expertise and Zillow's premium Showcase listings to get your home seen by more buyers.

    Get started

    List with your own agent

    Get your home in front of millions of buyers by listing it on Zillow.

    Learn how to do it

    Sell it yourself

    Take full control of how buyers see your home on Zillow by listing For Sale by Owner (FSBO).

    List your home

    What's special

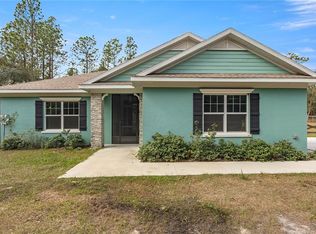
    Nestled in the Heart of Ocala’s Rolling Hills, moments away from The New World Equestrian Center, Rainbow River and Golf & Country Clubs. Brand New Luxury Home on 1.14 Acres. Beautifully designed open floor plan has 3 Bedrooms, 3 Bathrooms, Office, Laundry Room and Enormous Garage. Upon entering you are greeted by a flexible entrance leading to the vaulted ceiling outfitted with LED lighting. Chefs Center Island kitchen features porcelain tile, granite countertops, custom cabinetry, and energy efficient Samsung appliances. Attention to detail is evident as light streams through the home, highlighting the private wooded vistas ideal for entertaining or family relaxation. The main bedroom contains an en-suite bathroom, welcoming soaking tub, dual granite sinks & porcelain tile. Dedicated laundry area is a thoughtful convenience, as well as the Office room offering various uses (spare bedroom, etc.). 3.5 Car Garage w/ EV & Generator Outlet, large enough to be configured as a Workshop, Man or Lady Cave, the potential is Endless! This Rare Find Rolling Hills location is noted for its exceptional natural beauty and privacy, excellent schools, dining, shopping, entertainment venues and medical centers. Home staged professionally by Legacy Furniture Mattress, Ocala, Florida.

    Zillow last checked:

    Listing updated:

    Listing Provided by:

    Jay Guberman 352-391-0555,

    CB/ELLISON RLTY WEST 352-854-9717

    Bought with:

    Chessie Flanders, 3482455

    RE/MAX PROFESSIONALS

    Source: Stellar MLS,MLS#: OM685237MLS LogoOriginating MLS: Ocala - Marion

    Facts & features

    Interior

    Bedrooms & bathrooms
    • Bedrooms: 3
    • Bathrooms: 3
    • Full bathrooms: 2
    • 1/2 bathrooms: 1
    Primary bedroom
    • Features: Walk-In Closet(s)
    • Level: First
    • Dimensions: 13.8x13.8
    Bedroom 2
    • Features: Walk-In Closet(s)
    • Level: First
    • Dimensions: 11x16
    Bedroom 3
    • Features: Walk-In Closet(s)
    • Level: First
    • Dimensions: 14.6x11.8
    Great room
    • Features: Ceiling Fan(s), Built-in Closet
    • Level: First
    • Dimensions: 17.4x18
    Kitchen
    • Features: Pantry, Walk-In Closet(s)
    • Level: First
    • Dimensions: 10.8x13.4
    Laundry
    • Level: First
    • Dimensions: 8.4x9
    Office
    • Level: First
    • Dimensions: 9x11
    Heating
    • Central, Electric
    Cooling
    • Central Air
    Appliances
    • Included: Dishwasher, Electric Water Heater, Microwave, Range, Refrigerator, Washer, Wine Refrigerator
    • Laundry: Laundry Room, Washer Hookup
    Features
    • Ceiling Fan(s), High Ceilings, Thermostat, Vaulted Ceiling(s), Walk-In Closet(s)
    • Flooring: Carpet, Porcelain Tile
    • Windows: Blinds, Window Treatments
    • Has fireplace: No
    Interior area
    • Total structure area: 3,185
    • Total interior livable area: 1,817 sqft

    Property

    Parking
    • Total spaces: 3
    • Parking features: Boat, Driveway, Golf Cart Garage, Ground Level, Guest, Off Street, Oversized, RV Access/Parking
    • Attached garage spaces: 3
    • Has uncovered spaces: Yes
    • Details: Garage Dimensions: 24X35
    Features
    • Levels: One
    • Stories: 1
    • Patio & porch: Covered, Front Porch, Rear Porch
    • Exterior features: Private Mailbox, Rain Gutters
    • Has view: Yes
    • View description: Trees/Woods
    Lot
    • Size: 1.14 Acres
    • Dimensions: 165 x 300
    • Residential vegetation: Trees/Landscaped
    Details
    • Parcel number: 3494130003
    • Zoning: R1
    • Special conditions: None

    Construction

    Type & style
    • Home type: SingleFamily
    • Architectural style: Contemporary
    • Property subtype: Single Family Residence
    Materials
    • HardiPlank Type
    • Foundation: Concrete Perimeter
    • Roof: Shingle
    Condition
    • Completed
    • New construction: Yes
    • Year built: 2024

    Utilities & green energy

    • Sewer: Septic Tank
    • Water: Well
    • Utilities for property: Electricity Connected, Water Connected
    Green energy
    • Energy efficient items: Appliances

    Community & neighborhood

    Location
    • Region: Ocala
    • Subdivision: ROLLING HILLS UN FOUR

    HOA & financial

    HOA
    • Has HOA: No
    Other fees
    • Pet fee: $0 monthly
    Other financial information
    • Total actual rent: 0

    Other

    Other facts
    • Listing terms: Cash,Conventional
    • Ownership: Fee Simple
    • Road surface type: Other

    Price history

    DateEventPrice
    10/18/2024Sold$490,000-1%$270/sqft
    Source: Stellar MLS #OM685237 Report a problem
    10/4/2024Pending sale$495,000$272/sqft
    Source: Stellar MLS #OM685237 Report a problem
    10/2/2024Price change$495,000-5.7%$272/sqft
    Source: Stellar MLS #OM685237 Report a problem
    9/5/2024Listed for sale$525,000+1490.9%$289/sqft
    Source: Stellar MLS #OM685237 Report a problem
    12/28/2023Sold$33,000$18/sqft
    Source: Public Record Report a problem

    Public tax history

    YearProperty taxesTax assessment
    2024$669 +149%$28,728 +197.3%
    2023$269 +23.9%$9,664 +10%
    2022$217 +34.7%$8,785 +10%
    2021$161 +13.7%$7,986 +10%
    2020$142 +9.6%$7,260 +10%
    2019$129 $6,600 +10%
    2018$129 +20.2%$6,000
    2017$107 +21.3%$6,000 +26.8%
    2016$89 $4,730 +10%
    2015$89 -12.2%$4,300 -18.9%
    2014$101 -2%$5,300 -3.6%
    2013$103 -13%$5,500 -15.4%
    2012$118 -28%$6,500 -30.9%
    2011$164 -8.6%$9,405 -9.1%
    2010$180 -17.4%$10,346 -21.4%
    2009$218 -43.2%$13,167 -46.2%
    2008$383 -51.8%$24,453 -52.7%
    2007$795 +22.7%$51,728 +37.5%
    2006$648 +336.2%$37,620 +150%
    2005$149 $15,048 +128.6%
    2004$149 -6.2%$6,584 +16.7%
    2002$158 +31.8%$5,643 +20%
    2001$120 $4,703
    2000$120 $4,703

    Find assessor info on the county website

    Neighborhood: 34481

    Nearby schools

    GreatSchools rating
    Schools provided by the listing agent
    • Elementary: Dunnellon Elementary School
    • Middle: Dunnellon Middle School
    • High: Dunnellon High School

    Source: Stellar MLS. This data may not be complete. We recommend contacting the local school district to confirm school assignments for this home.

    Get a cash offer in 3 minutes
    Find out how much your home could sell for in as little as 3 minutes with a no-obligation cash offer.
    Estimated market value
    $467,600
    Get a cash offer in 3 minutes
    Find out how much your home could sell for in as little as 3 minutes with a no-obligation cash offer.
    Estimated market value
    $467,600