Skip main navigation
Sold for $278,000
  • $278,000

    6090 Shiner St, Land O Lakes, FL 34638

    3beds
    1,634sqft
    Townhouse
    Built in 2024
    1,764 Square Feet Lot
    $288,600 Zestimate®
    $170/sqft
    $2,123 Estimated rent

    Home value

    $288,600

    $274,000 - $306,000

    $2,123/mo

    Zestimate® history
    Loading
    Loading...

    Owner options

    List your home for rent

    $2,123/mo

    Rent Zestimate®

    Find your next renter with Zillow Rental Manager. Plus, with online applications, you can quickly screen prospective tenants – for free.

    Learn more

    $2,123/mo

    Rent Zestimate®

    Refinance and save

    $2,188/mo

    Est. payment

    Refinancing to a lower rate could help reduce your monthly payments and save thousands over the life of the loan.

    See today's rates

    $2,188/mo

    Est. payment

    Explore your selling options

    Work with a Zillow partner agent

    Leverage their expertise and Zillow's premium Showcase listings to get your home seen by more buyers.

    Get started

    List with your own agent

    Get your home in front of millions of buyers by listing it on Zillow.

    Learn how to do it

    Sell it yourself

    Take full control of how buyers see your home on Zillow by listing For Sale by Owner (FSBO).

    List your home

    What's special

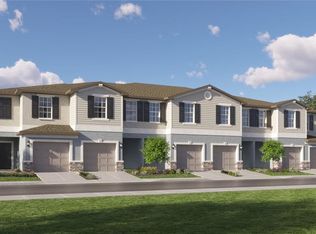
    One or more photo(s) has been virtually staged. **No CDD ** No Flood Requirement ** Built in 2024 ** Welcome to this bright, spacious and beautifully maintained 3-bedroom, 2 1/2 bath townhouse located in The Townes of Lake Thomas, one of Land O' Lakes most desirable GATED communities. From the moment you arrive, you'll appreciate the inviting curb appeal with fresh landscaping, a private driveway, and clean contemporary exterior finishes with Hardie Board feature siding. This home offers an open-concept living area filled with natural light and has a neutral pallet with sleek tile flooring throughout the first level. The living and dining spaces flow seamlessly into the upgraded kitchen, featuring GRANITE countertops, stainless steel appliances, modern white cabinetry, breakfast bar seating, and plenty of storage. Sliding glass doors lead to the screened and covered lanai and the peaceful backdrop with a WATER view. Perfect for enjoying morning coffee or unwinding in the evening. Upstairs, you will find a loft which is an ideal space for an office or second living space! The split floor plan has generously sized bedrooms that offer comfort and privacy. The primary bedroom is GRAND and will accommodate king size furniture with ease! The en-suite primary bathroom has dual sinks, GRANITE countertops and a walk-in shower. There is ample storage in the WALK-IN closet with space for all your needs! The laundry room is located upstairs INSIDE and UPSTAIRS which makes this chore more enjoyable. Downstairs, there is a half bathroom for your guests and an attached one-car garage allows for storing your vehicle and other items while the driveway provides additional parking. There is plenty of guest parking in this newer community where you will enjoy a POOL, dog park, and a community Dock where fishing is welcome in a peaceful setting. This home is move in ready with lighted ceiling fans, blinds and the remainder of the warranties that the builder and manufacturers provide! This home features upgraded carpet and tile floors. Whether you're relaxing at home, exploring the walking paths, or enjoying time at the lake, this property offers a perfect blend of comfort, convenience, and natural beauty. Don't miss your chance to own a piece of this unique and vibrant neighborhood! This home is close to fabulous dining restaurants on State Road 54, and sensational shopping, including Tampa Premium Outlets, everything you could ever need, only minutes away from home.

    Zillow last checked:

    Listing updated:

    Listed by:

    Diane Bajza 813-394-7608,

    REALTY ONE GROUP SUNSHINE 727-293-5100

    Bought with:

    Jose Alonzo, SR, 3430542

    FLORIDAS A TEAM REALTY

    Source: Stellar MLS,MLS#: TB8454408MLS LogoOriginating MLS: Suncoast Tampa

    Facts & features

    Interior

    Bedrooms & bathrooms
    • Bedrooms: 3
    • Bathrooms: 3
    • Full bathrooms: 2
    • 1/2 bathrooms: 1
    Rooms
    • Room types: Loft
    Primary bedroom
    • Features: Ceiling Fan(s), En Suite Bathroom, Walk-In Closet(s)
    • Level: Second
    • Area: 204 Square Feet
    • Dimensions: 17x12
    Bedroom 2
    • Features: Ceiling Fan(s), Built-in Closet
    • Level: Second
    • Area: 112 Square Feet
    • Dimensions: 8x14
    Bedroom 3
    • Features: Ceiling Fan(s), Built-in Closet
    • Level: Second
    • Area: 88 Square Feet
    • Dimensions: 8x11
    Dining room
    • Level: First
    • Area: 96 Square Feet
    • Dimensions: 8x12
    Kitchen
    • Features: Breakfast Bar, Granite Counters, Stone Counters
    • Level: First
    • Area: 108 Square Feet
    • Dimensions: 9x12
    Living room
    • Features: Ceiling Fan(s)
    • Level: First
    • Area: 247 Square Feet
    • Dimensions: 13x19
    Loft
    • Level: Second
    • Area: 176 Square Feet
    • Dimensions: 11x16
    Heating
    • Central
    Cooling
    • Central Air
    Appliances
    • Included: Cooktop, Dishwasher, Disposal, Dryer, Microwave, Range, Refrigerator, Washer
    • Laundry: Laundry Room, Upper Level
    Features
    • Ceiling Fan(s), Kitchen/Family Room Combo, Open Floorplan, Walk-In Closet(s)
    • Flooring: Carpet, Ceramic Tile
    • Doors: Sliding Doors
    • Windows: Blinds, Hurricane Shutters
    • Has fireplace: No
    Interior area
    • Total structure area: 1,834
    • Total interior livable area: 1,634 sqft

    Property

    Parking
    • Total spaces: 1
    • Parking features: Driveway, Garage Door Opener
    • Attached garage spaces: 1
    • Has uncovered spaces: Yes
    Features
    • Levels: Two
    • Stories: 2
    • Patio & porch: Covered, Rear Porch, Screened
    • Exterior features: Irrigation System, Lighting, Sidewalk
    • Has view: Yes
    • View description: Water, Pond
    • Has water view: Yes
    • Water view: Water,Pond
    Lot
    • Size: 1,764 Square Feet
    • Features: In County, Landscaped, Sidewalk
    • Residential vegetation: Trees/Landscaped
    Details
    • Parcel number: 0126180120000002130
    • Zoning: MPUD
    • Special conditions: None

    Construction

    Type & style
    • Home type: Townhouse
    • Property subtype: Townhouse
    • Attached to another structure: Yes
    Materials
    • Block, Wood Frame
    • Foundation: Slab
    • Roof: Shingle
    Condition
    • Completed
    • New construction: No
    • Year built: 2024
    Details
    • Builder model: Hampton
    • Builder name: LENNAR

    Utilities & green energy

    • Sewer: Public Sewer
    • Water: Public
    • Utilities for property: Cable Connected, Electricity Connected, Public, Sewer Connected, Water Connected

    Community & HOA

    Community
    • Features: Dock, Fishing, Community Mailbox, Dog Park, Gated Community - No Guard, Pool, Sidewalks
    • Security: Gated Community, Smoke Detector(s)
    • Pet fee: $0 monthly
    • Subdivision: TOWNES/LK THOMAS PH 1
    HOA
    • Has HOA: Yes
    • Amenities included: Gated, Pool
    • Services included: Community Pool, Maintenance Structure, Maintenance Grounds, Manager, Private Road, Recreational Facilities
    • HOA fee: $289 monthly
    • HOA name: The Townes of Lake Thomas / Natalie Sanchez
    • HOA phone: 813-993-4000
    Location
    • Region: Land O Lakes

    Financial & listing details

    • Price per square foot: $170/sqft
    • Tax assessed value: $32,369
    • Annual tax amount: $3,815
    • Date on market: 12/9/2025
    • Cumulative days on market: 12 days
    • Listing terms: Cash,Conventional,FHA,VA Loan
    • Ownership: Fee Simple
    • Total actual rent: 0
    • Electric utility on property: Yes
    • Road surface type: Paved, Asphalt

    Price history

    DateEventPrice
    7/1/2026Listing removed$2,100$1/sqft
    Source: Stellar MLS #W7882246 Report a problem
    6/6/2026Listed for rent$2,100$1/sqft
    Source: Stellar MLS #W7882246 Report a problem
    5/27/2026Listing removed$2,100$1/sqft
    Source: Stellar MLS #W7882246 Report a problem
    2/23/2026Price change$2,100-12.5%$1/sqft
    Source: Stellar MLS #W7882246 Report a problem
    1/20/2026Listed for rent$2,400$1/sqft
    Source: Stellar MLS #W7882246 Report a problem
    12/29/2025Sold$278,000-5.8%$170/sqft
    Source: Stellar MLS #TB8454408 Report a problem
    12/22/2025Pending sale$295,000$181/sqft
    Source: Stellar MLS #TB8454408 Report a problem
    12/10/2025Listed for sale$295,000-2.9%$181/sqft
    Source: Stellar MLS #TB8454408 Report a problem
    9/30/2024Sold$303,900$186/sqft
    Source: Stellar MLS #T3543977 Report a problem
    7/29/2024Pending sale$303,900$186/sqft
    Source: Stellar MLS #T3543977 Report a problem
    7/24/2024Listed for sale$303,900$186/sqft
    Source: Stellar MLS #T3543977 Report a problem

    Public tax history

    YearProperty taxesTax assessment
    2024$548 +151%$32,369 +150%
    2023$218 $12,948
    2022-- --
    Find assessor info on the county website

    Neighborhood: 34638

    Nearby schools

    GreatSchools rating
    Schools provided by the listing agent
    • Elementary: Connerton Elem
    • Middle: Pine View Middle-PO
    • High: Land O' Lakes High-PO

    Source: Stellar MLS. This data may not be complete. We recommend contacting the local school district to confirm school assignments for this home.

    Get a cash offer in 3 minutes
    Find out how much your home could sell for in as little as 3 minutes with a no-obligation cash offer.
    Estimated market value
    $288,600
    Get a cash offer in 3 minutes
    Find out how much your home could sell for in as little as 3 minutes with a no-obligation cash offer.
    Estimated market value
    $288,600