Skip main navigation
For sale
  • $525,000

    6090 Stone Post Rd, Bath, PA 18014

    4beds
    3,148sqft
    : 
    $3,435/mo
    Get pre-qualified
    Single Family Residence
    Built in 1988
    1.09 Acres Lot
    $514,600 Zestimate®
    $167/sqft
    $-- HOA

    What's special

    Attached two-car garageQuiet country roadPremium full-house sound systemExpansive brick rear patioBright and spacious bedrooms
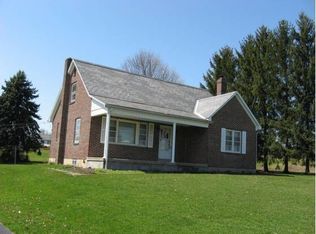
    Escape to the countryside while staying connected to the heart of the Lehigh Valley! This stunning 4-bedroom, 2.5-bath brick Colonial is nestled on a quiet country road, offering a perfect blend of privacy, space, and modern luxury. As you step inside, you are greeted by a thoughtful layout equipped with a premium full-house sound system that sets the perfect mood for everyday living or holiday hosting. The heart of the home seamlessly connects to the outdoor living area, where an expansive brick rear patio provides the perfect oasis for enjoying your morning coffee, summer barbecues, or a quiet moment watching the sunset, all overlooking a beautifully manicured, private one-acre lot. Downstairs, the finished basement provides the ultimate bonus space—ideal for a game room, home gym, or media center. Upstairs, four bright and spacious bedrooms offer peaceful retreats at the end of the day. Complete with an attached two-car garage and a premium location that offers effortless access to Allentown, Bethlehem, and Easton, this home truly delivers the best of both worlds. All major systems have been recently serviced for buyer convenience. Schedule your private tour today and fall in love with Lehigh Valley living at its finest!
    15 hours
    |
    397
    |
    43
    |

    Zillow last checked:

    Listing updated:

    Listed by:

    Joseph J. McDermott 484-860-2289,

    Howard Hanna TheFrederickGroup 610-398-0411

    Source: GLVR,MLS#: 782075MLS LogoOriginating MLS: Lehigh Valley MLS

      Facts & features

      Interior

      Bedrooms & bathrooms
      • Bedrooms: 4
      • Bathrooms: 3
      • Full bathrooms: 2
      • 1/2 bathrooms: 1
      Heating
      • Forced Air, Oil
      Cooling
      • Central Air
      Appliances
      • Included: Dishwasher, Electric Cooktop, Electric Oven, Electric Water Heater, Microwave, Refrigerator, Water Softener Owned
      Features
      • Dining Area, Separate/Formal Dining Room, Central Vacuum
      • Basement: Concrete
      • Has fireplace: Yes
      • Fireplace features: Family Room
      Interior area
      • Total interior livable area: 3,148 sqft
      • Finished area above ground: 2,380
      • Finished area below ground: 768

      Property

      Parking
      • Total spaces: 2
      • Parking features: Attached, Garage, Garage Door Opener
      • Attached garage spaces: 2
      Features
      • Stories: 2
      Lot
      • Size: 1.09 Acres
      Details
      • Parcel number: K5 13 1A 0508
      • Zoning: Sr-Suburban Residential
      • Special conditions: Trust

      Construction

      Type & style
      • Home type: SingleFamily
      • Architectural style: Colonial
      • Property subtype: Single Family Residence
      Materials
      • Brick, Vinyl Siding
      • Foundation: Basement
      • Roof: Asphalt,Fiberglass
      Condition
      • Unknown
      • Year built: 1988

      Utilities & green energy

      • Sewer: Septic Tank
      • Water: Well

      Community & HOA

      Community
      • Subdivision: Not in Development
      Location
      • Region: Bath

      Financial & listing details

      • Price per square foot: $167/sqft
      • Tax assessed value: $83,800
      • Annual tax amount: $6,353
      • Date on market: 8/4/2026
      • Ownership type: Fee Simple

        Estimated market value

        $514,600

        $489,000 - $540,000

        $2,603/mo

        Price history

        DateEventPrice
        8/4/2026Listed for sale$525,000$167/sqft
        Source: GLVR #782075 Report a problem

        Public tax history

        YearProperty taxesTax assessment
        2025$6,165 +0.8%$83,800
        2024$6,118 $83,800
        2023$6,118 $83,800
        2022$6,118 +518.7%$83,800
        2021$989 $83,800
        2020$989 $83,800
        2018$989 $83,800
        2017-- $83,800
        2016-- $83,800
        2015-- $83,800
        2014-- $83,800
        2013-- $83,800
        2012-- $83,800
        2011-- $83,800
        2010-- $83,800
        2004-- $83,800
        2003-- $83,800
        2002-- $83,800
        2000-- $83,800
        Find assessor info on the county website

        Monthly payment

        Est. payment

        Payment breakdown

        Explore the cost of this home by adjusting the details. Changes won't be saved.
        All calculations are estimates and provided by Zillow, Inc. for informational purposes only. Actual amounts may vary.
        HOA fees may include property taxes on listings classified as Co-Ops. Contact the listing agent and/or owner for fee details.
        Mortgage interest rates are dependent on a number of factors, including credit score, down payment, and repayment length. Interest rate data provided by Zillow Group Marketplace, Inc. as of 1/1/1970 from various mortgage lenders with which we have lead or other similar arrangements; the Estimated Payment is an average of those rates.
        See how much you could borrow to make a competitive offer.

        Climate risks

        Neighborhood: 18014

        Getting around

        16 / 100
        Car-Dependent
        29 / 100
        Somewhat Bikeable

        Nearby schools

        GreatSchools rating
        Schools provided by the listing agent
        • District: Northampton

        Source: GLVR. This data may not be complete. We recommend contacting the local school district to confirm school assignments for this home.

        A local agent can set up tours, give advice and negotiate with sellers.

        Browse local experts

        Similar homes