Breathtaking 5 bedroom, 4.5 bath home nestled in the Starwood gated community filled with modern elegance! You and your guests are warmly welcome the moment you enter the grand foyer flanked by stunning formal living and dining rooms. This home features glass doors in the living room that provides additional outdoor living and entertaining space. The enviable kitchen offers built-in appliances, an island, a breakfast bar with seating, designer lighting, butlers pantry, walk-in pantry, and a breakfast nook with a wine cabinet. French doors lead to a beautiful home office or cozy den. The downstairs primary bedroom boasts bay windows and a spa-like ensuite bath. Guest bedroom and bath downstairs. Spacious secondary bedrooms and baths share the second floor with a large game room and comfortable media room. You will appreciate the amazing private backyard with a covered patio and sparkling pool and spa. Don't miss the rare 4 car garage with electric car charging station. 3D tour online.
Sold
Price Unknown
6090 Sweeney Trl, Frisco, TX 75034
5beds
4,427sqft
Single Family Residence
Built in 2004
0.29 Acres Lot
$1,379,500 Zestimate®
$--/sqft
$6,069 Estimated rent
Home value
$1,379,500
$1.30M - $1.48M
$6,069/mo
Zestimate® history
Owner options
List your home for rent
$6,069/mo
Rent Zestimate®
Find your next renter with Zillow Rental Manager. Plus, with online applications, you can quickly screen prospective tenants – for free.
$6,069/mo
Rent Zestimate®
Refinance and save
$890/mo
Est. payment
Refinancing to a lower rate could help reduce your monthly payments and save thousands over the life of the loan.
$890/mo
Est. payment
Explore your selling options
Work with a Zillow partner agent
Leverage their expertise and Zillow's premium Showcase listings to get your home seen by more buyers.
Get startedList with your own agent
Get your home in front of millions of buyers by listing it on Zillow.
Learn how to do itSell it yourself
Take full control of how buyers see your home on Zillow by listing For Sale by Owner (FSBO).
List your homeWhat's special
Zillow last checked:
Listing updated:
Listed by:
Sarah Thornton 0680925 817-783-4605,
Redfin Corporation 817-783-4605
Bought with:
Rusty Pierce
RE/MAX DFW Associates
Source: NTREIS,MLS#: 20638200
Facts & features
Interior
Bedrooms & bathrooms
- Bedrooms: 5
- Bathrooms: 5
- Full bathrooms: 4
- 1/2 bathrooms: 1
Primary bedroom
- Features: Closet Cabinetry, En Suite Bathroom, Sitting Area in Primary, Walk-In Closet(s)
- Level: First
- Dimensions: 14 x 19
Bedroom
- Features: En Suite Bathroom, Walk-In Closet(s)
- Level: First
- Dimensions: 12 x 19
Bedroom
- Features: En Suite Bathroom, Split Bedrooms, Walk-In Closet(s)
- Level: Second
- Dimensions: 14 x 12
Bedroom
- Level: Second
- Dimensions: 11 x 17
Bedroom
- Level: Second
- Dimensions: 12 x 15
Primary bathroom
- Features: Dual Sinks, Double Vanity, Stone Counters
- Level: First
- Dimensions: 10 x 12
Breakfast room nook
- Level: First
- Dimensions: 13 x 12
Dining room
- Level: First
- Dimensions: 11 x 14
Family room
- Level: First
- Dimensions: 20 x 31
Other
- Features: En Suite Bathroom, Granite Counters, Stone Counters
- Level: First
- Dimensions: 8 x 5
Other
- Features: Dual Sinks, Double Vanity, En Suite Bathroom, Stone Counters
- Level: Second
- Dimensions: 8 x 5
Other
- Level: Second
- Dimensions: 9 x 7
Game room
- Level: Second
- Dimensions: 17 x 19
Half bath
- Features: Granite Counters
- Level: First
- Dimensions: 5 x 7
Kitchen
- Features: Breakfast Bar, Butler's Pantry, Eat-in Kitchen, Kitchen Island, Pantry, Stone Counters, Walk-In Pantry
- Level: First
- Dimensions: 13 x 18
Laundry
- Features: Built-in Features, Stone Counters, Utility Sink
- Level: First
- Dimensions: 7 x 10
Living room
- Level: First
- Dimensions: 17 x 12
Media room
- Level: Second
- Dimensions: 18 x 13
Office
- Level: First
- Dimensions: 17 x 13
Heating
- Central, Electric, ENERGY STAR/ACCA RSI Qualified Installation, ENERGY STAR Qualified Equipment, Fireplace(s), Natural Gas
Cooling
- Ceiling Fan(s)
Appliances
- Included: Some Gas Appliances, Convection Oven, Double Oven, Dishwasher, Gas Cooktop, Disposal, Gas Water Heater, Indoor Grill, Ice Maker, Microwave, Plumbed For Gas, Range, Some Commercial Grade, Trash Compactor, Vented Exhaust Fan, Wine Cooler
- Laundry: Electric Dryer Hookup, Gas Dryer Hookup, Laundry in Utility Room
Features
- Built-in Features, Chandelier, Central Vacuum, Dry Bar, Decorative/Designer Lighting Fixtures, Eat-in Kitchen, High Speed Internet, Loft, Open Floorplan, Other, Smart Home, Vaulted Ceiling(s), Wired for Data, Natural Woodwork, Wired for Sound
- Flooring: Carpet, Hardwood, Marble
- Has basement: No
- Number of fireplaces: 1
- Fireplace features: Decorative, Gas Log, Gas Starter
Interior area
- Total interior livable area: 4,427 sqft
Property
Parking
- Total spaces: 4
- Parking features: Alley Access, Door-Multi, Electric Gate, Enclosed, Electric Vehicle Charging Station(s), Garage, Garage Door Opener, Gated, Garage Faces Rear, Secured, Tandem
- Attached garage spaces: 4
Features
- Levels: Two
- Stories: 2
- Patio & porch: Rear Porch, Patio, Covered
- Exterior features: Covered Courtyard, Outdoor Grill, Outdoor Kitchen, Rain Gutters
- Has private pool: Yes
- Pool features: Heated, In Ground, Pool, Private, Pool/Spa Combo, Waterfall, Water Feature, Community
- Fencing: Back Yard,Electric,Gate,Invisible,Other,Wood,Wrought Iron
Lot
- Size: 0.29 Acres
- Features: Landscaped, Many Trees, Subdivision
Details
- Parcel number: R854300D01001
Construction
Type & style
- Home type: SingleFamily
- Architectural style: Traditional,Detached
- Property subtype: Single Family Residence
Materials
- Brick, Rock, Stone
- Foundation: Slab
- Roof: Composition,Shingle
Condition
- Year built: 2004
Utilities & green energy
- Sewer: Public Sewer
- Water: Public
- Utilities for property: Natural Gas Available, Sewer Available, Separate Meters, Water Available
Green energy
- Energy efficient items: Appliances, Doors, HVAC, Lighting
Community & HOA
Community
- Features: Clubhouse, Fitness Center, Playground, Park, Pool, Trails/Paths, Gated
- Security: Prewired, Security System, Carbon Monoxide Detector(s), Fire Alarm, Security Gate, Gated Community, Smoke Detector(s), Security Guard, Security Lights, Security Service, Wireless, Gated with Guard
- Subdivision: Starwood Ph 6 Villages 19 & 20
HOA
- Has HOA: Yes
- Services included: All Facilities, Association Management, Maintenance Grounds, Maintenance Structure, Pest Control, Security, Utilities
- HOA fee: $890 quarterly
- HOA name: Starwood HOA
- HOA phone: 214-964-3639
Location
- Region: Frisco
Financial & listing details
- Tax assessed value: $1,368,465
- Annual tax amount: $15,987
- Date on market: 6/14/2024
- Cumulative days on market: 2 days
- Listing terms: Cash,Conventional
- Exclusions: All TVs
Price history
| Date | Event | Price |
|---|---|---|
| 7/8/2024 | Sold | -- |
Source: NTREIS #20638200 Report a problem | ||
| 6/23/2024 | Pending sale | $1,400,000$316/sqft |
Source: NTREIS #20638200 Report a problem | ||
| 6/17/2024 | Contingent | $1,400,000$316/sqft |
Source: NTREIS #20638200 Report a problem | ||
| 6/14/2024 | Listed for sale | $1,400,000+7.7%$316/sqft |
Source: NTREIS #20638200 Report a problem | ||
| 7/26/2023 | Listing removed | -- |
Source: NTREIS #20379097 Report a problem | ||
| 7/24/2023 | Price change | $1,299,9990%$294/sqft |
Source: NTREIS #20379097 Report a problem | ||
| 7/14/2023 | Listed for sale | $1,300,000+60.7%$294/sqft |
Source: NTREIS #20379097 Report a problem | ||
| 12/18/2020 | Sold | -- |
Source: Ebby Halliday solds #14463498_75034 Report a problem | ||
| 12/1/2020 | Pending sale | $809,000$183/sqft |
Source: Frisco Office #14463498 Report a problem | ||
| 11/19/2020 | Listed for sale | $809,000+1.3%$183/sqft |
Source: Ebby Halliday, REALTORS-Frisco #14463498 Report a problem | ||
| 9/16/2015 | Listing removed | $799,000$180/sqft |
Source: Ebby Halliday Realtors #13171041 Report a problem | ||
| 9/15/2015 | Pending sale | $799,000$180/sqft |
Source: Ebby Halliday Realtors #13171041 Report a problem | ||
| 6/20/2015 | Listed for sale | $799,000+6.5%$180/sqft |
Source: Ebby Halliday Realtors #13171041 Report a problem | ||
| 8/6/2014 | Listing removed | $5,000$1/sqft |
Source: Preston Plano Parkway #12184673 Report a problem | ||
| 8/5/2014 | Listed for rent | $5,000$1/sqft |
Source: Preston Plano Parkway #12184673 Report a problem | ||
| 8/1/2014 | Listing removed | $749,900$169/sqft |
Source: Ebby Halliday Realtors #11886508 Report a problem | ||
| 6/27/2014 | Price change | $749,900-2.6%$169/sqft |
Source: Ebby Halliday Realtors #11886508 Report a problem | ||
| 5/11/2014 | Price change | $769,900-1.3%$174/sqft |
Source: Ebby Halliday Realtors #11886508 Report a problem | ||
| 2/28/2014 | Price change | $779,900-0.6%$176/sqft |
Source: Ebby Halliday Realtors #11886508 Report a problem | ||
| 5/30/2013 | Price change | $784,900-1.8%$177/sqft |
Source: Ebby Halliday Realtors #11886508 Report a problem | ||
| 1/17/2013 | Listed for sale | $799,000$180/sqft |
Source: Ebby Halliday Realtors #11886508 Report a problem | ||
Public tax history
| Year | Property taxes | Tax assessment |
|---|---|---|
| 2025 | $20,012 +27.7% | $1,368,465 +31.5% |
| 2024 | $15,673 +12.9% | $1,040,408 +10% |
| 2023 | $13,882 | $945,825 +10% |
| 2022 | -- | $859,841 +10% |
| 2021 | $14,607 +2.5% | $781,674 +4.9% |
| 2020 | $14,245 -3.9% | $744,819 -2.4% |
| 2019 | $14,824 -4.9% | $762,941 +0.2% |
| 2018 | $15,590 -3.8% | $761,649 -0.4% |
| 2017 | $16,213 | $764,465 +1% |
| 2016 | $16,213 +9.1% | $757,254 +2.4% |
| 2015 | $14,858 | $739,777 +9.2% |
| 2014 | $14,858 | $677,534 +2.6% |
| 2013 | -- | $660,476 +0.9% |
| 2012 | -- | $654,383 -5.4% |
| 2011 | -- | $691,433 +2.1% |
| 2010 | -- | $677,452 -3.8% |
| 2009 | -- | $704,076 +1.6% |
| 2008 | -- | $692,719 -1.8% |
| 2007 | -- | $705,243 +3.7% |
| 2006 | -- | $680,171 +467.1% |
| 2005 | -- | $119,949 |
Find assessor info on the county website
Neighborhood: Starwood
Nearby homes
- $1,407,3004 bd4 ba4.5k sqft6116 Sweeney Trl, Frisco, TX 75034Off Market
- $1,283,7006 bd5 ba4.4k sqft6064 Sweeney Trl, Frisco, TX 75034Off Market
- $1,720,8005 bd4 ba5.2k sqft6091 Rachel Dr, Frisco, TX 75034Off Market

- $--4 bd4 ba4k sqft6117 Rachel Dr, Frisco, TX 75034Sold
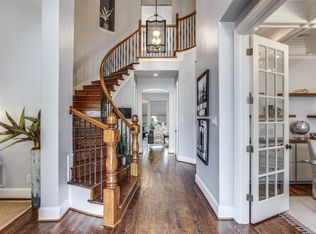
- $1,354,2005 bd4 ba4.5k sqft6142 Sweeney Trl, Frisco, TX 75034Off Market
- $2,318,7005 bd5 ba5.8k sqft6107 Sweeney Trl, Frisco, TX 75034Off Market
- $1,405,1005 bd4 ba4.4k sqft6038 Sweeney Trl, Frisco, TX 75034Off Market
- $1,579,7005 bd7 ba4.9k sqft6089 Sweeney Trl, Frisco, TX 75034Off Market
Nearby schools
GreatSchools rating
- 8/10Spears Elementary SchoolGrades: PK-5Distance: 1.5 mi
- 9/10Hunt Middle SchoolGrades: 6-8Distance: 1.7 mi
- 7/10Frisco High SchoolGrades: 9-12Distance: 0.8 mi
Schools provided by the listing agent
- Elementary: Spears
- Middle: Hunt
- High: Frisco
- District: Frisco ISD
Source: NTREIS. This data may not be complete. We recommend contacting the local school district to confirm school assignments for this home.
Get a cash offer in 3 minutes
Find out how much your home could sell for in as little as 3 minutes with a no-obligation cash offer.
Estimated market value
$1,379,500
Get a cash offer in 3 minutes
Find out how much your home could sell for in as little as 3 minutes with a no-obligation cash offer.
Estimated market value
$1,379,500
- Texas
- Collin County
- Frisco
- 75034
- Starwood
- 6090 Sweeney Trl
