Skip main navigation
Off market
  • $513,400

    6090 Trotters Glen Dr, Hughesville, MD 20637

    5beds
    1,964sqft
    SingleFamily
    Built in 1997
    1.18 Acres Lot
    $513,400 Zestimate®
    $261/sqft
    $3,350 Estimated rent

    Home value

    $513,400

    $488,000 - $539,000

    $3,350/mo

    Zestimate® history
    Loading
    Loading...

    Owner options

    List your home for rent

    $3,350/mo

    Rent Zestimate®

    Find your next renter with Zillow Rental Manager. Plus, with online applications, you can quickly screen prospective tenants – for free.

    Learn more

    $3,350/mo

    Rent Zestimate®

    Refinance and save

    $3,297/mo

    Est. payment

    Refinancing to a lower rate could help reduce your monthly payments and save thousands over the life of the loan.

    See today's rates

    $3,297/mo

    Est. payment

    Explore your selling options

    Work with a Zillow partner agent

    Leverage their expertise and Zillow's premium Showcase listings to get your home seen by more buyers.

    Get started

    List with your own agent

    Get your home in front of millions of buyers by listing it on Zillow.

    Learn how to do it

    Sell it yourself

    Take full control of how buyers see your home on Zillow by listing For Sale by Owner (FSBO).

    List your home

    What's special

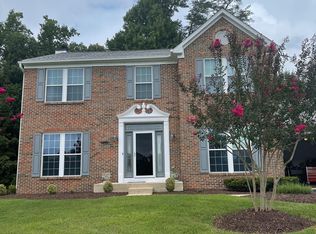
    Welcome to this beautiful brick colonial . As you drive up to this home you will notice ample space in the driveway for parking and a front load 2 car garage. Upon entry into your foyer you will notice hardwood flooring, neutral paint color and a half bath with pedestal sink. The next stop will take you into the formal living and dining room combo. In here you will notice floor to ceiling windows which provide tremendous daylight. The kitchen offers oak cabinets, black appliances, separate center island, recessed lighting and hardwood flooring. This area also offers eat in kitchen table space which leads into the family room. Here you will find will carpeting, ceiling fan for overhead lighting, and large floor to ceiling windows and a wood burning stove. In this same area you will find the back door which leads you out to your deck. Upstairs offers 3 bedrooms with ample room and a renovated hallway bath. In here you find tile shower, new vanity with marble top, and laminate flooring. The owners suite is also on this level with new double hung windows, large walk in closet and a brand new owners bath. The double vanity and tile tub catch your eye at first glance with bright white and grey colors then you notice it carries into the stand up shower with see thru glass. Now lets head down to the fully finished carpeted basement which offers a full bath with stand up shower. The rec room offers plenty of play room and recessed lighting. The bedroom is good size and offers closets for storage. Finally everyone's favorite spot the laundry room. Tons of space for not only the full size washer and dryer but hanging clothes and storage for all those holiday decorations. See you soon.

    This property is not currently displayed as for sale or rent on Zillow. This may be different from what's on other websites or public sources.

    Facts & features

    Interior

    Bedrooms & bathrooms
    • Bedrooms: 5
    • Bathrooms: 4
    • Full bathrooms: 3
    • 1/2 bathrooms: 1
    Heating
    • Heat pump
    Features
    • Basement: Partially finished
    • Has fireplace: Yes
    Interior area
    • Total interior livable area: 1,964 sqft

    Property

    Parking
    • Parking features: Garage - Attached
    Features
    • Exterior features: Other
    Lot
    • Size: 1.18 Acres
    Details
    • Parcel number: 09023836

    Construction

    Type & style
    • Home type: SingleFamily
    • Architectural style: Conventional
    Materials
    • Roof: Shake / Shingle
    Condition
    • Year built: 1997

    Community & HOA

    HOA
    • Has HOA: Yes
    • HOA fee: $32 monthly
    Location
    • Region: Hughesville

    Financial & listing details

    • Price per square foot: $261/sqft
    • Tax assessed value: $375,733
    • Annual tax amount: $5,214

    Price history

    DateEventPrice
    9/10/2021Listing removed--
    Source: RE/MAX International Report a problem
    8/20/2021Listed for sale$460,000+130.7%$234/sqft
    Source: Bright MLS #MDCH2001428 Report a problem
    11/4/1997Sold$199,400+682%$102/sqft
    Source: Public Record Report a problem
    7/23/1997Sold$25,500$13/sqft
    Source: Public Record Report a problem

    Public tax history

    YearProperty taxesTax assessment
    2025$5,214 +7.1%$375,733 +8.8%
    2024$4,866 +23.2%$345,467 +9.6%
    2023$3,949 +17.4%$315,200
    2022$3,363 -7.4%$315,200 +8.8%
    2021$3,630 +4.6%$289,733 +4.6%
    2020$3,471 -4.9%$277,000
    2019$3,648 $277,000
    2018$3,648 -2.9%$277,000 -2.9%
    2017$3,756 $285,200 +3.6%
    2016-- $275,300 +3.7%
    2015-- $265,400 +3.9%
    2014-- $255,500
    2013-- $255,500
    2012-- $255,500 -23.5%
    2011-- $333,810
    2010-- $333,810
    2009-- $333,810 -11%
    2008-- $374,940 +14.3%
    2007-- $328,020 +16.7%
    2006-- $281,100 +20%
    2005-- $234,180 +5.3%
    2004-- $222,306 +5.6%
    2003-- $210,433 +6%
    2002-- $198,560
    2001-- $198,560
    Find assessor info on the county website

    Neighborhood: 20637

    Nearby schools

    GreatSchools rating
    Get pre-qualified for a loan
    At Zillow Home Loans, we can pre-qualify you in as little as 5 minutes with no impact to your credit score.

    An equal housing lender. NMLS #10287.

    Sell for more on Zillow
    Get a Zillow Showcase℠ listing at no additional cost and you could sell for .
    $513,400
    2% more
    +$10,268
    With Zillow Showcase(estimated)
    $523,668