Wait until you see this stunning 3 bed 3.5 bath home located in Mountain View! Located just outside city limits on a corner lot in the Deerfield subdivision with almost 2 acres. Main floor features large living area with vaulted ceilings, exposed beams, and fire place. The kitchen is equipped with granite countertops, recessed lighting, coffee bar, breakfast nook, range hood, pantry, and formal dining room. Nice size bedrooms with shared bath and double vanity. Large master with bay windows, walk-in closet, double vanity, jetted tub, and tile shower. Step down to the basement where you will find a possible 4th bedroom, full bath, large living area, and den with vaulted ceilings, exposed beams, and large picture windows looking out to the covered patio. Walk out back to the heated 20'x40' pool, raised terrace, and covered patio prefect for entertaining. Tons of storage in and above the 3.5 car garage with plenty of room for a workshop and small gated side yard with pet rated turf.
Closed
$705,500
6090 Tuckborough, Hickory, NC 28602
3beds
4,059sqft
Single Family Residence
Built in 1987
1.82 Acres Lot
$768,200 Zestimate®
$174/sqft
$3,212 Estimated rent
Home value
$768,200
$722,000 - $814,000
$3,212/mo
Zestimate® history
Owner options
List your home for rent
$3,212/mo
Rent Zestimate®
Find your next renter with Zillow Rental Manager. Plus, with online applications, you can quickly screen prospective tenants – for free.
$3,212/mo
Rent Zestimate®
Refinance and save
$4,427/mo
Est. payment
Refinancing to a lower rate could help reduce your monthly payments and save thousands over the life of the loan.
$4,427/mo
Est. payment
Explore your selling options
Work with a Zillow partner agent
Leverage their expertise and Zillow's premium Showcase listings to get your home seen by more buyers.
Get startedList with your own agent
Get your home in front of millions of buyers by listing it on Zillow.
Learn how to do itSell it yourself
Take full control of how buyers see your home on Zillow by listing For Sale by Owner (FSBO).
List your homeWhat's special
Zillow last checked:
Listing updated:
Listed by:
David Berry David@NCTrueNorthRealty.com,
True North Realty
Bought with:
Brelin Menard
Keller Williams Unified
Source: Canopy MLS as distributed by MLS GRID,MLS#: 4148164
Facts & features
Interior
Bedrooms & bathrooms
- Bedrooms: 3
- Bathrooms: 4
- Full bathrooms: 3
- 1/2 bathrooms: 1
- Main level bedrooms: 3
Primary bedroom
- Features: Walk-In Closet(s)
- Level: Main
Primary bedroom
- Level: Main
Kitchen
- Features: Breakfast Bar
- Level: Main
Kitchen
- Level: Main
Living room
- Features: Cathedral Ceiling(s)
- Level: Main
Living room
- Level: Main
Heating
- Heat Pump
Cooling
- Central Air
Appliances
- Included: Dishwasher, Electric Cooktop, Electric Oven, Electric Water Heater, Exhaust Hood, Microwave, Refrigerator
- Laundry: Mud Room, Main Level
Features
- Breakfast Bar, Storage, Walk-In Closet(s)
- Flooring: Carpet, Tile, Vinyl
- Doors: French Doors
- Windows: Insulated Windows
- Basement: Basement Garage Door,Basement Shop,Finished,Interior Entry,Storage Space,Walk-Out Access,Walk-Up Access
- Fireplace features: Family Room
Interior area
- Total structure area: 2,564
- Total interior livable area: 4,059 sqft
- Finished area above ground: 2,564
- Finished area below ground: 1,495
Property
Parking
- Total spaces: 3
- Parking features: Driveway, Attached Garage, Garage Door Opener, Garage Faces Front, Garage Shop
- Attached garage spaces: 3
- Has uncovered spaces: Yes
Features
- Levels: Multi/Split
- Patio & porch: Covered, Front Porch, Patio, Rear Porch
- Has private pool: Yes
- Pool features: In Ground
Lot
- Size: 1.82 Acres
Details
- Parcel number: 278004906476
- Zoning: R-40
- Special conditions: Standard
- Other equipment: Fuel Tank(s)
Construction
Type & style
- Home type: SingleFamily
- Property subtype: Single Family Residence
Materials
- Brick Partial, Cedar Shake
- Roof: Shingle
Condition
- New construction: No
- Year built: 1987
Utilities & green energy
- Sewer: Septic Installed
- Water: Well
- Utilities for property: Cable Available, Propane, Underground Power Lines, Underground Utilities
Community & HOA
Community
- Security: Security System, Smoke Detector(s)
- Subdivision: Deerfield
Location
- Region: Hickory
Financial & listing details
- Price per square foot: $174/sqft
- Tax assessed value: $566,500
- Annual tax amount: $2,980
- Date on market: 6/14/2024
- Listing terms: Cash,Conventional,FHA,USDA Loan,VA Loan
- Road surface type: Concrete, Paved
Price history
| Date | Event | Price |
|---|---|---|
| 7/16/2024 | Sold | $705,500+0.8%$174/sqft |
Source:  Canopy MLS as distributed by MLS GRID #4148164 Report a problem Canopy MLS as distributed by MLS GRID #4148164 Report a problem | ||
| 6/14/2024 | Listed for sale | $699,999+19.7%$172/sqft |
Source: Canopy MLS as distributed by MLS GRID #4148164 Report a problem | ||
| 8/31/2022 | Sold | $585,000$144/sqft |
Source: Public Record Report a problem | ||
Public tax history
| Year | Property taxes | Tax assessment |
|---|---|---|
| 2025 | $2,980 +8.7% | $615,700 +8.7% |
| 2024 | $2,742 +2.7% | $566,500 |
| 2023 | $2,671 +13.6% | $566,500 +60.2% |
| 2022 | $2,351 +2.8% | $353,600 |
| 2021 | $2,287 | $353,600 |
| 2020 | $2,287 | $353,600 |
| 2019 | $2,287 +5.1% | $353,600 +5.6% |
| 2018 | $2,176 | $334,800 |
| 2017 | $2,176 +0.7% | -- |
| 2016 | $2,161 | -- |
| 2015 | $2,161 | $334,800 -8.6% |
| 2014 | $2,161 | $366,300 |
| 2013 | $2,161 | -- |
| 2012 | $2,161 | -- |
| 2011 | $2,161 -0.8% | -- |
| 2010 | $2,178 +1.8% | -- |
| 2009 | $2,139 | -- |
| 2008 | $2,139 | -- |
| 2007 | $2,139 +22.7% | -- |
| 2006 | $1,744 | -- |
| 2005 | -- | -- |
| 2004 | -- | -- |
| 2003 | -- | -- |
| 2002 | -- | -- |
| 2001 | -- | -- |
| 2000 | -- | -- |
Find assessor info on the county website
Neighborhood: 28602
Nearby homes
- $145,20033 acres1171 Fawn Trl, Hickory, NC 28602Off Market
- $13,9003.21 acres1171 Fawn Trl, Hickory, NC 28602Off Market
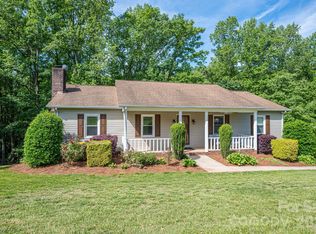
- $425,0003 bd3 ba2.6k sqft6097 Tuckborough, Hickory, NC 28602Sold
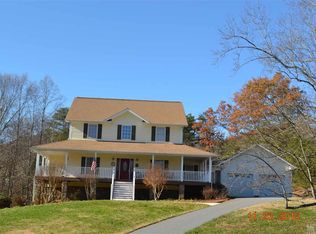
- $703,4005 bd4 ba5.3k sqft7005 Tuckborough, Hickory, NC 28602Off Market
- $414,9004 bd2 ba2.4k sqft1265 Fawn Trl, Hickory, NC 28602Off Market
- $408,5003 bd2 ba1.7k sqft1230 Fawn Trl, Hickory, NC 28602Off Market
- $30,0002.83 acres1210 Fawn Trl, Hickory, NC 28602Off Market
- $547,1003 bd3 ba2.7k sqft1250 Fawn Trl, Hickory, NC 28602Off Market
Nearby schools
GreatSchools rating
- 7/10Mountain View ElementaryGrades: K-6Distance: 0.9 mi
- 6/10Jacobs Fork MiddleGrades: 7-8Distance: 2.9 mi
- 6/10Fred T Foard HighGrades: PK,9-12Distance: 2.7 mi
Schools provided by the listing agent
- Elementary: Mountain View
- Middle: Jacobs Fork
- High: Fred T. Foard
Source: Canopy MLS as distributed by MLS GRID. This data may not be complete. We recommend contacting the local school district to confirm school assignments for this home.
Get a cash offer in 3 minutes
Find out how much your home could sell for in as little as 3 minutes with a no-obligation cash offer.
Estimated market value
$768,200
Get a cash offer in 3 minutes
Find out how much your home could sell for in as little as 3 minutes with a no-obligation cash offer.
Estimated market value
$768,200
- North Carolina
- Catawba County
- Hickory
- 28602
- 6090 Tuckborough
