Skip main navigation
Closed
  • $275,500

    6090 Wiclif St NE, Canton, OH 44721

    3beds
    1,997sqft
    Single Family Residence
    Built in 1965
    0.57 Acres Lot
    $280,100 Zestimate®
    $138/sqft
    $2,349 Estimated rent

    Home value

    $280,100

    $249,000 - $314,000

    $2,349/mo

    Zestimate® history
    Loading
    Loading...

    Owner options

    List your home for rent

    $2,349/mo

    Rent Zestimate®

    Find your next renter with Zillow Rental Manager. Plus, with online applications, you can quickly screen prospective tenants – for free.

    Learn more

    $2,349/mo

    Rent Zestimate®

    Refinance and save

    $1,773/mo

    Est. payment

    Refinancing to a lower rate could help reduce your monthly payments and save thousands over the life of the loan.

    See today's rates

    $1,773/mo

    Est. payment

    Explore your selling options

    Work with a Zillow partner agent

    Leverage their expertise and Zillow's premium Showcase listings to get your home seen by more buyers.

    Get started

    List with your own agent

    Get your home in front of millions of buyers by listing it on Zillow.

    Learn how to do it

    Sell it yourself

    Take full control of how buyers see your home on Zillow by listing For Sale by Owner (FSBO).

    List your home

    What's special

    Vaulted beamed ceilingPeaceful viewsEasy maintenanceTwo spacious bedroomsGranite countertopsSpacious split-level homeConvenient electrical outlets
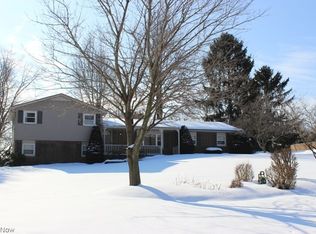
    This spacious split-level home is nestled in the well-established Sherwood Village neighborhood within the Plain Local School District. Set on over half an acre, the property offers an expansive yard—perfect for kids, pets, and outdoor enjoyment. Double front doors welcome you into a generous living and dining area highlighted by a vaulted, beamed ceiling. Wood-look ceramic tile extends through much of the home, offering easy maintenance and a textured, slip-resistant finish. The eat-in kitchen is a cook’s dream, featuring abundant cabinetry, granite countertops, a drop-in glass cooktop, and double ovens. A large living room with a cozy gas fireplace provides the perfect gathering spot for chilly evenings. Just off the back of the home, the sunroom offers peaceful views and year-round comfort with insulated windows, its own heater, and convenient electrical outlets. The lower level includes a laundry room and a full bathroom located just off the garage—ideal for busy households. Upstairs, hardwood floors flow throughout the hallway and bedrooms. You’ll find two spacious bedrooms with ample closet space, a full bathroom with a tiled tub/shower surround, and an inviting owner’s suite complete with double closets and a private full bath. With generous living spaces across multiple levels, this home offers room for everyone. Well and septic inspections have already been completed and approved, making the property truly move-in ready.

    Zillow last checked:

    Listing updated:

    Listed by:

    Leda A Lambdin 440-384-4446 ledasellshomes@gmail.com,

    RE/MAX Trends Realty

    Bought with:

    Stephanie M Mcmillen, 2013002812

    Howard Hanna

    Source: MLS Now,MLS#: 5171241MLS LogoOriginating MLS: Akron Cleveland Association of REALTORS

    Facts & features

    Interior

    Bedrooms & bathrooms
    • Bedrooms: 3
    • Bathrooms: 3
    • Full bathrooms: 3
    Primary bedroom
    • Description: Flooring: Hardwood
    • Level: Second
    • Dimensions: 15 x 11
    Bedroom
    • Description: Flooring: Hardwood
    • Features: Built-in Features
    • Level: Second
    • Dimensions: 13 x 10
    Bedroom
    • Description: Flooring: Hardwood
    • Level: Second
    • Dimensions: 15 x 12
    Primary bathroom
    • Description: Flooring: Ceramic Tile
    • Level: Second
    • Dimensions: 8 x 5
    Bathroom
    • Description: Flooring: Ceramic Tile
    • Level: Lower
    • Dimensions: 7 x 5
    Bathroom
    • Description: Flooring: Ceramic Tile
    • Level: Second
    • Dimensions: 8 x 6
    Eat in kitchen
    • Description: Flooring: Ceramic Tile
    • Features: Bookcases, Built-in Features
    • Level: First
    • Dimensions: 21 x 9
    Family room
    • Description: Flooring: Ceramic Tile
    • Features: Fireplace
    • Level: Lower
    • Dimensions: 28 x 13
    Laundry
    • Description: Flooring: Other
    • Level: Lower
    • Dimensions: 15 x 14
    Living room
    • Description: Flooring: Carpet
    • Features: Beamed Ceilings, Vaulted Ceiling(s)
    • Level: First
    • Dimensions: 26 x 18
    Sunroom
    • Description: Flooring: Ceramic Tile
    • Level: Lower
    • Dimensions: 14 x 12
    Heating
    • Forced Air, Gas
    Cooling
    • Central Air
    Appliances
    • Included: Built-In Oven, Cooktop, Microwave, Refrigerator, Water Softener
    • Laundry: Lower Level
    Features
    • Ceiling Fan(s), Vaulted Ceiling(s)
    • Basement: None
    • Number of fireplaces: 1
    • Fireplace features: Family Room
    Interior area
    • Total structure area: 1,997
    • Total interior livable area: 1,997 sqft
    • Finished area above ground: 1,997

    Property

    Parking
    • Total spaces: 2
    • Parking features: Attached, Driveway, Garage
    • Attached garage spaces: 2
    Features
    • Levels: Three Or More,Multi/Split
    • Patio & porch: Enclosed, Patio, Porch
    Lot
    • Size: 0.57 Acres
    Details
    • Parcel number: 05202311

    Construction

    Type & style
    • Home type: SingleFamily
    • Architectural style: Split Level
    • Property subtype: Single Family Residence
    Materials
    • Vinyl Siding
    • Roof: Asphalt,Fiberglass
    Condition
    • Year built: 1965

    Utilities & green energy

    • Sewer: Septic Tank
    • Water: Well

    Community & HOA

    Community
    • Subdivision: Sherwood Village
    HOA
    • Has HOA: No
    Location
    • Region: Canton

    Financial & listing details

    • Price per square foot: $138/sqft
    • Annual tax amount: $3,008
    • Date on market: 11/20/2025
    • Cumulative days on market: 89 days
    • Listing terms: Cash,Conventional,FHA,VA Loan

    Price history

    DateEventPrice
    2/26/2026Sold$275,500-1.6%$138/sqft
    Source: MLS Now #5171241 Report a problem
    2/17/2026Pending sale$279,900$140/sqft
    Source: MLS Now #5171241 Report a problem
    1/24/2026Contingent$279,900$140/sqft
    Source: MLS Now #5171241 Report a problem
    1/2/2026Price change$279,900-1.8%$140/sqft
    Source: MLS Now #5171241 Report a problem
    12/11/2025Price change$284,900-1.7%$143/sqft
    Source: MLS Now #5171241 Report a problem
    12/1/2025Price change$289,900-1.7%$145/sqft
    Source: MLS Now #5171241 Report a problem
    11/20/2025Listed for sale$294,900$148/sqft
    Source: MLS Now #5171241 Report a problem

    Public tax history

    Tax history is unavailable.

    Neighborhood: 44721

    Nearby schools

    GreatSchools rating
    Schools provided by the listing agent
    • District: Plain LSD - 7615

    Source: MLS Now. This data may not be complete. We recommend contacting the local school district to confirm school assignments for this home.

    Get a cash offer in 3 minutes
    Find out how much your home could sell for in as little as 3 minutes with a no-obligation cash offer.
    Estimated market value
    $280,100
    Get a cash offer in 3 minutes
    Find out how much your home could sell for in as little as 3 minutes with a no-obligation cash offer.
    Estimated market value
    $280,100