Welcome home, where rustic farm-house charm meets contemporary elegance. Nestled among the pine trees in the exclusive Pinery community, this stunning 1/2 acre sanctuary offers seclusion and serenity, while still conveniently located near all the amenities you need. Completely remodeled and move-in ready, this home is perfect for large family gatherings and entertaining.
The gourmet kitchen is a dream come true for entertainers, featuring a 17-foot island, leather granite countertops, and top-of-the-line appliances, including a Wolf cooktop, Wolf double ovens, and a Sub-zero refrigerator. The main floor is spacious and open, starting with a large family room w/fireplace, and a second family room (or large dining room) with an additional fireplace. There is plenty of eating space in the kitchen, as well as room for bar stools on the island.
On the upper level you will love the stunning new master bath with its huge multi-jetted shower, soaking tub, and crisp, modern tile. The master bath also features a huge walk-in closet w/ built-in organizer. 3 additional bedrooms and another full bath complete the 2nd floor. The walk-out access basement w 3 additional bedrooms (non-conforming), a full bath and kitchenette is a perfect multi-generational option, or a potential rental income opportunity. Brand NEW ROOF installed 11/2023! Dual A/C units and furnaces...all newer.
The possibilities for this beautiful wooded lot are endless, including a garden area, cozy spots to relax by a fire pit and a fenced yard for pets and/or children. Don't miss your opportunity to live in one of Colorado's most beautiful neighborhoods, in a beautifully remodeled home! Schedule your private showing today!
Sold for $906,000
$906,000
6091 Belmont Way, Parker, CO 80134
6beds
4,541sqft
Single Family Residence
Built in 1977
0.5 Acres Lot
$947,800 Zestimate®
$200/sqft
$4,331 Estimated rent
Home value
$947,800
$900,000 - $1.00M
$4,331/mo
Zestimate® history
Owner options
List your home for rent
$4,331/mo
Rent Zestimate®
Find your next renter with Zillow Rental Manager. Plus, with online applications, you can quickly screen prospective tenants – for free.
$4,331/mo
Rent Zestimate®
Refinance and save
$5,473/mo
Est. payment
Refinancing to a lower rate could help reduce your monthly payments and save thousands over the life of the loan.
$5,473/mo
Est. payment
Explore your selling options
Work with a Zillow partner agent
Leverage their expertise and Zillow's premium Showcase listings to get your home seen by more buyers.
Get startedList with your own agent
Get your home in front of millions of buyers by listing it on Zillow.
Learn how to do itSell it yourself
Take full control of how buyers see your home on Zillow by listing For Sale by Owner (FSBO).
List your homeWhat's special
Huge multi-jetted showerModern tileRustic farm-house charmLarge family roomHuge walk-in closetMove-in readySub-zero refrigerator
Zillow last checked:
Listing updated:
Listed by:
Mary Ann O'Toole 720-530-6878 otoolemaryann@gmail.com,
Coldwell Banker Realty 24
Bought with:
Andrea Wright, 100091938
RE/MAX Alliance
Source: REcolorado as distributed by MLS GRID,MLS#: 5138891
Facts & features
Interior
Bedrooms & bathrooms
- Bedrooms: 6
- Bathrooms: 4
- Full bathrooms: 3
- 1/2 bathrooms: 1
- Main level bathrooms: 1
Primary bedroom
- Level: Upper
Bedroom
- Level: Upper
Bedroom
- Level: Upper
Bedroom
- Level: Upper
Bedroom
- Description: Non-Conforming
- Level: Basement
Bedroom
- Description: Non-Conforming
- Level: Basement
Bathroom
- Level: Main
Bathroom
- Level: Upper
Bathroom
- Level: Upper
Bathroom
- Level: Basement
Bonus room
- Level: Basement
Dining room
- Level: Main
Family room
- Level: Main
Kitchen
- Level: Main
Laundry
- Level: Main
Living room
- Level: Main
Heating
- Forced Air
Cooling
- Central Air
Appliances
- Included: Cooktop, Dishwasher, Double Oven, Dryer, Microwave, Range Hood, Refrigerator, Washer
- Laundry: In Unit
Features
- Five Piece Bath, Kitchen Island, Open Floorplan, Primary Suite, Walk-In Closet(s)
- Flooring: Carpet, Tile, Vinyl
- Basement: Walk-Out Access
- Number of fireplaces: 2
- Fireplace features: Family Room, Living Room
Interior area
- Total structure area: 4,541
- Total interior livable area: 4,541 sqft
- Finished area above ground: 3,016
- Finished area below ground: 930
Property
Parking
- Total spaces: 2
- Parking features: Exterior Access Door, Oversized, Storage
- Attached garage spaces: 2
Features
- Levels: Two
- Stories: 2
- Patio & porch: Patio
- Exterior features: Garden
Lot
- Size: 0.5 Acres
Details
- Parcel number: R0328157
- Zoning: PDU
- Special conditions: Standard
Construction
Type & style
- Home type: SingleFamily
- Property subtype: Single Family Residence
Materials
- Frame, Wood Siding
- Roof: Composition
Condition
- Updated/Remodeled
- Year built: 1977
Utilities & green energy
- Water: Public
- Utilities for property: Cable Available, Electricity Connected
Community & HOA
Community
- Security: Smoke Detector(s)
- Subdivision: The Pinery
HOA
- Has HOA: Yes
- Amenities included: Playground, Trail(s)
- Services included: Maintenance Grounds
- HOA fee: $33 annually
- HOA name: The Pinery
- HOA phone: 303-841-8572
Location
- Region: Parker
Financial & listing details
- Price per square foot: $200/sqft
- Tax assessed value: $868,409
- Annual tax amount: $3,151
- Date on market: 1/19/2024
- Listing terms: Cash,Conventional,FHA,VA Loan
- Exclusions: Staging Items
- Ownership: Corporation/Trust
- Electric utility on property: Yes
- Road surface type: Paved
Price history
| Date | Event | Price |
|---|---|---|
| 2/28/2024 | Sold | $906,000-4.6%$200/sqft |
Source:  REcolorado as distributed by MLS GRID #5138891 Report a problem REcolorado as distributed by MLS GRID #5138891 Report a problem | ||
| 2/2/2024 | Pending sale | $950,000$209/sqft |
Source: REcolorado as distributed by MLS GRID #5138891 Report a problem | ||
| 1/19/2024 | Listed for sale | $950,000+23.4%$209/sqft |
Source: REcolorado as distributed by MLS GRID #5138891 Report a problem | ||
| 10/24/2022 | Listing removed | -- |
Source:  HomeSmart Report a problem HomeSmart Report a problem | ||
| 5/31/2022 | Sold | $770,000-3.1%$170/sqft |
Source: Public Record Report a problem | ||
| 5/14/2022 | Pending sale | $795,000$175/sqft |
Source: HomeSmart #3734459 Report a problem | ||
| 5/14/2022 | Listing removed | -- |
Source: HomeSmart Report a problem | ||
| 5/8/2022 | Pending sale | $795,000$175/sqft |
Source: HomeSmart #3734459 Report a problem | ||
| 4/29/2022 | Listed for sale | $795,000+84.9%$175/sqft |
Source: HomeSmart #3734459 Report a problem | ||
| 11/27/2013 | Sold | $430,000+54.1%$95/sqft |
Source: Public Record Report a problem | ||
| 6/25/1998 | Sold | $279,000$61/sqft |
Source: Public Record Report a problem | ||
Public tax history
| Year | Property taxes | Tax assessment |
|---|---|---|
| 2025 | $4,276 -1.1% | $54,270 -1.2% |
| 2024 | $4,323 +37.2% | $54,910 -1% |
| 2023 | $3,151 -4% | $55,440 +41.9% |
| 2022 | $3,281 | $39,070 -2.8% |
| 2021 | -- | $40,190 +5.8% |
| 2020 | $3,116 +12% | $37,990 |
| 2019 | $2,783 | $37,990 +14.4% |
| 2018 | $2,783 +8% | $33,220 |
| 2017 | $2,576 -1.8% | $33,220 +0.2% |
| 2016 | $2,625 -2.5% | $33,140 |
| 2015 | $2,691 +10.6% | $33,140 +23.7% |
| 2014 | $2,433 | $26,780 |
| 2013 | -- | $26,780 -7.9% |
| 2012 | -- | $29,080 |
| 2011 | -- | $29,080 -5.2% |
| 2010 | -- | $30,670 +1.1% |
| 2009 | $1,376 | $30,350 |
| 2008 | -- | $30,350 +10.7% |
| 2007 | -- | $27,420 |
| 2006 | $2,548 +3.2% | $27,420 +9.5% |
| 2004 | $2,469 -62.4% | $25,050 -8.7% |
| 2003 | $6,557 | $27,430 |
| 2002 | -- | $27,430 +13% |
| 2001 | $2,630 -2.1% | $24,280 0% |
| 2000 | $2,688 | $24,282 |
Find assessor info on the county website
Neighborhood: 80134
Nearby homes
- $835,9005 bd3 ba3.1k sqft9909 Escalante Ct, Parker, CO 80134Off Market

- $691,9005 bd3 ba3.1k sqft6079 Belmont Way, Parker, CO 80134Off Market
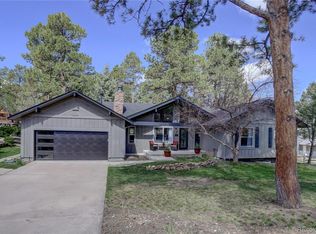
- $716,5006 bd4 ba2.2k sqft6107 Belmont Way, Parker, CO 80134Off Market
- $700,8004 bd3 ba2.3k sqft9908 Escalante Ct, Parker, CO 80134Off Market
- $736,1006 bd3 ba3.1k sqft6123 Belmont Way, Parker, CO 80134Off Market
- $691,3004 bd3 ba2.4k sqft9893 Escalante Ct, Parker, CO 80134Off Market
- $704,6005 bd3 ba3.3k sqft6069 Belmont Way, Parker, CO 80134Off Market
- $693,0003 bd3 ba2.3k sqft6094 Belmont Way, Parker, CO 80134Off Market
Nearby schools
GreatSchools rating
- NAMountain View Elementary SchoolGrades: PK-2Distance: 1.4 mi
- 6/10Sagewood Middle SchoolGrades: 6-8Distance: 2.4 mi
- 8/10Ponderosa High SchoolGrades: 9-12Distance: 3.1 mi
Schools provided by the listing agent
- Elementary: Northeast
- Middle: Sagewood
- High: Ponderosa
- District: Douglas RE-1
Source: REcolorado as distributed by MLS GRID. This data may not be complete. We recommend contacting the local school district to confirm school assignments for this home.
Get a cash offer in 3 minutes
Find out how much your home could sell for in as little as 3 minutes with a no-obligation cash offer.
Estimated market value
$947,800
Get a cash offer in 3 minutes
Find out how much your home could sell for in as little as 3 minutes with a no-obligation cash offer.
Estimated market value
$947,800
- Colorado
- Douglas County
- Parker
- 80134
- 6091 Belmont Way
Nearby cities
Nearby neighborhoods
Nearby zip codes
Other Parker Topics
