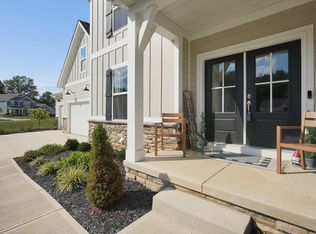
Gardner's paradise! A beautiful, move in ready, 2,226 sq ft custom built 3-bedroom, 2 bath 9-year-old ranch with 3 car garage on 5 acres, situated in desirable Violet Township within the Pickerington School District. This home features 9' high ceilings throughout, including the full basement, large open bathroom off the master bedroom, separate office and large mudroom/laundry/pantry off the garage. The kitchen featuring dark stainless-steel appliances with the large granite island is open to the dining room and family room with gas burning fireplace. Flooring is natural hickory hardwood with carpeting in the 3 bedrooms. Three French doors on the south side of the home allow for generous natural lighting with a spectacular view of the back yard containing landscaping and natural growth with trails cut through for walking. Landscaping around the home includes beautiful stone walkways with charcoal gray grout in between to match the grout of the stone on the front of the home. The large covered back porch offers the perfect place to relax and enjoy the quiet view of the yard. The property includes a home generator, 14'x 28' shed with loft, fenced in area for dogs and a custom-made chicken coop! Greenhouse does not convey, may be negotiable under separate agreement.
Pending
$725,000
6091 Blacklick Eastern Rd NW, Pickerington, OH 43147
3beds
2,226sqft
Single Family Residence
Built in 2017
5.02 Acres Lot
$-- Zestimate®
$326/sqft
$-- HOA
What's special
Large granite islandSeparate officeLarge covered back porchFull basementCustom-made chicken coopGenerous natural lightingGas burning fireplace
- 46 days
- 819
- 42
Likely to sell faster than
Zillow last checked:
Listing updated:
Listed by:
Joan Elflein 614-989-7215,
Ohio Broker Direct, LLC
Source: Columbus and Central Ohio Regional MLS ,MLS#: 226031603
Facts & features
Interior
Bedrooms & bathrooms
- Bedrooms: 3
- Bathrooms: 2
- Full bathrooms: 2
- Main level bedrooms: 3
Cooling
- Central Air
Appliances
- Included: Dishwasher, Electric Water Heater, Gas Range, Microwave, Refrigerator, Water Purifier
- Laundry: Electric Dryer Hookup
Features
- Flooring: Wood, Carpet, Ceramic/Porcelain
- Windows: Insulated Windows
- Basement: Full
- Number of fireplaces: 1
- Fireplace features: One, Gas Log
- Common walls with other units/homes: No Common Walls
Interior area
- Total structure area: 2,226
- Total interior livable area: 2,226 sqft
Property
Parking
- Total spaces: 3
- Parking features: Garage Door Opener, Attached
- Garage spaces: 3
Features
- Levels: One
- Patio & porch: Porch, Patio
- Fencing: Fenced
- Waterfront features: Stream
Lot
- Size: 5.02 Acres
- Features: Wooded
Details
- Additional structures: Shed(s)
- Parcel number: 0360087650
Construction
Type & style
- Home type: SingleFamily
- Architectural style: Ranch
- Property subtype: Single Family Residence
Condition
- New construction: No
- Year built: 2017
Utilities & green energy
- Sewer: Private Sewer, Waste Tr/Sys
- Water: Well
Community & HOA
Community
- Security: Security System
HOA
- Has HOA: No
- Amenities included: Bike/Walk Path
Location
- Region: Pickerington
Financial & listing details
- Price per square foot: $326/sqft
- Tax assessed value: $664,620
- Annual tax amount: $10,531
- Date on market: 8/20/2026
- Listing terms: Conventional
Estimated market value
Not available
Estimated sales range
Not available
Not available
Price history
| Date | Event | Price |
|---|---|---|
| 9/19/2026 | Pending sale | $725,000$326/sqft |
Source:  Columbus and Central Ohio Regional MLS #226031603 Report a problem Columbus and Central Ohio Regional MLS #226031603 Report a problem | ||
| 8/20/2026 | Listed for sale | $725,000+841.6%$326/sqft |
Source: Columbus and Central Ohio Regional MLS #226031603 Report a problem | ||
| 2/10/2017 | Sold | $77,000$35/sqft |
Source: Public Record Report a problem | ||
Public tax history
| Year | Property taxes | Tax assessment |
|---|---|---|
| 2025 | $10,531 +8.3% | $232,620 +20.2% |
| 2024 | $9,722 +8.2% | $193,530 +0.3% |
| 2023 | $8,989 -0.3% | $193,010 |
| 2022 | $9,017 -30.2% | $193,010 +25.2% |
| 2021 | $12,925 +52.1% | $154,200 |
| 2020 | $8,500 -1.3% | $154,200 |
| 2019 | $8,610 +9.4% | $154,200 +1190.4% |
| 2018 | $7,869 +1148.6% | $11,950 -57.1% |
| 2017 | $630 +0.5% | $27,840 +182.9% |
| 2016 | $627 -3.2% | $9,840 |
| 2015 | $647 +1.2% | $9,840 |
| 2014 | $640 | $9,840 |
Find assessor info on the county website
Monthly payment
Est. payment
Payment breakdown
Explore the cost of this home by adjusting the details. Changes won't be saved.Climate risks
Neighborhood: 43147
- $520,4004 bd2 ba1.3k sqft6137 Blacklick Eastern Rd NW, Pickerington, OH 43147Off Market
- $568,3004 bd3 ba1.6k sqft6175 Blacklick Eastern Rd NW, Pickerington, OH 43147Off Market
- $539,3002 bd3 ba1.8k sqft6080 Blacklick Eastern Rd NW, Pickerington, OH 43147Off Market
- $559,6003 bd3 ba2.1k sqft6059 Blacklick Eastern Rd NW, Pickerington, OH 43147Off Market
Similar homes
- $567,5003 bd3 ba2.3k sqft7252 Fox Den Ct NW, Pickerington, OH 43147For Sale

 MLS ID #226026591, Jeffery W Ruff, Cutler Real Estate. Columbus and Central Ohio Regional MLS
 - $503,9003 bd3 ba2.2k sqft12857 Fox Run Ct S, Pickerington, OH 43147For Sale
 MLS ID #226031571, Sandra K Brownfield, e-Merge Real Estate. Columbus and Central Ohio Regional MLS
 - $665,0004 bd4 ba3k sqft764 Westbury Dr, Pickerington, OH 43147For Sale
 MLS ID #226034438, Kimberly A Kovacs, Coldwell Banker Realty. Columbus and Central Ohio Regional MLS
 - $739,9004 bd4 ba3k sqft7963 Norman St NW, Pickerington, OH 43147For Sale
 MLS ID #226034489, Brittany Cox, Keller Williams Greater Cols. Columbus and Central Ohio Regional MLS
 - $599,9983 bd2 ba1.2k sqft7752 Blacklick Eastern Rd NW, Pickerington, OH 43147For SaleMLS ID #226025046, Angela E Harris, e-Merge Real Estate. Columbus and Central Ohio Regional MLS
- $489,9004 bd4 ba2.8k sqft9250 Indian Mound Rd NW, Pickerington, OH 43147For SaleMLS ID #226036540, Donna M Brozovich, e-Merge Real Estate. Columbus and Central Ohio Regional MLS
- $369,6003 bd2 ba2.1k sqft7698 Blacklick Eastern Rd NW, Pickerington, OH 43147For SaleMLS ID #226034677, James E Ross, Red 1 Realty. Columbus and Central Ohio Regional MLS
- $549,9004 bd3 ba3k sqft7310 Stemen Rd, Pickerington, OH 43147For SaleMLS ID #226022892, Michael A Pacifico, RE/MAX ONE. Columbus and Central Ohio Regional MLS
- $399,9005 bd4 ba3.1k sqft11730 Huntington Way NW, Pickerington, OH 43147For SaleMLS ID #226037481, Kimberly A Kovacs, Coldwell Banker Realty. Columbus and Central Ohio Regional MLS
- $475,0003 bd3 ba2k sqft12617 Prairie View Dr NW, Pickerington, OH 43147For SaleMLS ID #226029580, Gregory S Kullman, Street Sotheby's International. Columbus and Central Ohio Regional MLS
- $489,5004 bd4 ba2.5k sqft9494 Timberbank Cir, Pickerington, OH 43147For SaleMLS ID #226034624, Michael Doyle, Real of Ohio . Columbus and Central Ohio Regional MLS
- $515,0004 bd3 ba2.6k sqft12283 Herons Landing Dr NW, Pickerington, OH 43147For SaleMLS ID #226022886, Sam Cooper, Howard Hanna Real Estate Svcs. Columbus and Central Ohio Regional MLS
- $631,9903 bd3 ba2.4k sqft12281 Pleasant View Dr, Pickerington, OH 43147New ConstructionColumbus and Central Ohio Regional MLS
- $839,1753 bd3 ba2.4k sqft7861 Norman St NW, Pickerington, OH 43147New ConstructionMLS ID #226015876, Kristy D Waite, Red 1 Realty. Columbus and Central Ohio Regional MLS
- $404,9004 bd2 ba2.1k sqft9191 Carriage Ln, Pickerington, OH 43147For SaleMLS ID #226034705, Teresa Barry, e-Merge Real Estate. Columbus and Central Ohio Regional MLS
- $484,9004 bd3 ba2.3k sqft11125 Huntington Way NW, Pickerington, OH 43147For SaleMLS ID #226027940, Corey W Barnes, Villa Real Estate Consultants. Columbus and Central Ohio Regional MLS
- $399,9004 bd3 ba1.9k sqft11490 Forest Lane Ave NW, Pickerington, OH 43147For SaleMLS ID #226033163, James E Ross, Red 1 Realty. Columbus and Central Ohio Regional MLS
- $449,9004 bd3 ba2.3k sqft11466 Forest Lane Ave NW, Pickerington, OH 43147For SaleMLS ID #226025553, Mark Vennitti, Coldwell Banker Realty. Columbus and Central Ohio Regional MLS
- $529,9004 bd3 ba3.1k sqft252 Arlington Dr, Pickerington, OH 43147For SaleMLS ID #226035813, Nathan L McCarty, Key Realty. Columbus and Central Ohio Regional MLS
