Skip main navigation
Off market
  • $1,422,100

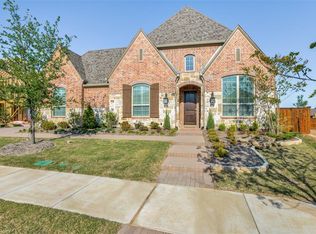
    6091 Edgestone Dr, Frisco, TX 75034

    4beds
    3,474sqft
    Single Family Residence
    Built in 2017
    0.38 Acres Lot
    $1,422,100 Zestimate®
    $409/sqft
    $5,332 Estimated rent

    Home value

    $1,422,100

    $1.34M - $1.51M

    $5,332/mo

    Zestimate® history
    Loading
    Loading...

    Owner options

    List your home for rent

    $5,332/mo

    Rent Zestimate®

    Find your next renter with Zillow Rental Manager. Plus, with online applications, you can quickly screen prospective tenants – for free.

    Learn more

    $5,332/mo

    Rent Zestimate®

    Refinance and save

    $9,590/mo

    Est. payment

    Refinancing to a lower rate could help reduce your monthly payments and save thousands over the life of the loan.

    See today's rates

    $9,590/mo

    Est. payment

    Explore your selling options

    Work with a Zillow partner agent

    Leverage their expertise and Zillow's premium Showcase listings to get your home seen by more buyers.

    Get started

    List with your own agent

    Get your home in front of millions of buyers by listing it on Zillow.

    Learn how to do it

    Sell it yourself

    Take full control of how buyers see your home on Zillow by listing For Sale by Owner (FSBO).

    List your home

    What's special

    Sleek fireplaceOutdoor kitchen cabanaExemplary frisco isdSoaring cathedral ceilingsBay windowsGame roomPrivate study

    Luxury & glamour, that’s exactly what you’ll find from the moment you step inside this single story Highland built home located in prestigious Edgestone in west Frisco. Nestled in across from a tree filled greenbelt, this stunning home will take your breath away with soaring cathedral ceilings with wood beams, hardwood floors & sleek fireplace. Every detail has been considered from the oversized island to the double ovens, upgraded light fixtures, primary suite with sitting room & bay windows, private study & game room to the dreamy backyard oasis with pool & spa, outdoor kitchen cabana, fireplace, lush landscaping & huge grassy area. You’ll feel like you’re on vacation! Spend your days enjoying neighborhood amenities: pool, gym, walking trails & playground. Ideal location near PGA headquarters, The Star, shopping & restaurants. Plus easy access to Dallas North Tollway. Get ready to fall in love & enjoy the best of Frisco living in exemplary Frisco ISD. Ask about a leaseback!

    This property is off market, which means it's not currently listed for sale or rent on Zillow. This may be different from what's available on other websites or public sources.

    Zillow last checked:

    Listing updated:

    Listed by:

    Laurel Kiehl 0687180 888-519-7431,

    EXP REALTY 888-519-7431

    Bought with:

    Nikki Butcher

    Ebby Halliday Realtors

    Source: NTREIS,MLS#: 20324810

    Facts & features

    Interior

    Bedrooms & bathrooms
    • Bedrooms: 4
    • Bathrooms: 4
    • Full bathrooms: 3
    • 1/2 bathrooms: 1
    Primary bedroom
    • Features: En Suite Bathroom
    • Level: First
    • Dimensions: 15 x 20
    Bedroom
    • Level: First
    • Dimensions: 12 x 15
    Bedroom
    • Level: First
    • Dimensions: 14 x 11
    Bedroom
    • Level: First
    • Dimensions: 14 x 11
    Primary bathroom
    • Features: Built-in Features, Closet Cabinetry, Dual Sinks, En Suite Bathroom, Garden Tub/Roman Tub, Stone Counters, Separate Shower
    • Level: First
    • Dimensions: 14 x 14
    Bathroom
    • Level: First
    • Dimensions: 10 x 12
    Bathroom
    • Features: Built-in Features, En Suite Bathroom, Granite Counters
    • Level: First
    • Dimensions: 6 x 9
    Breakfast room nook
    • Features: Built-in Features
    • Level: First
    • Dimensions: 10 x 11
    Dining room
    • Level: First
    • Dimensions: 11 x 15
    Kitchen
    • Features: Built-in Features, Butler's Pantry, Eat-in Kitchen, Kitchen Island, Pantry, Stone Counters
    • Level: First
    • Dimensions: 20 x 15
    Living room
    • Features: Fireplace
    • Level: First
    • Dimensions: 19 x 19
    Media room
    • Level: First
    • Dimensions: 14 x 16
    Office
    • Features: Built-in Features
    • Level: First
    • Dimensions: 12 x 13
    Utility room
    • Features: Closet Cabinetry
    • Level: First
    • Dimensions: 13 x 9
    Heating
    • Central, ENERGY STAR Qualified Equipment
    Cooling
    • Central Air, Ceiling Fan(s)
    Appliances
    • Included: Dishwasher, Gas Cooktop, Disposal, Microwave
    • Laundry: Washer Hookup, Laundry in Utility Room
    Features
    • Decorative/Designer Lighting Fixtures, Eat-in Kitchen, Granite Counters, High Speed Internet, Kitchen Island, Open Floorplan, Pantry, Cable TV, Vaulted Ceiling(s), Natural Woodwork, Walk-In Closet(s), Wired for Sound
    • Flooring: Ceramic Tile, Hardwood
    • Has basement: No
    • Number of fireplaces: 2
    • Fireplace features: Gas Starter, Living Room, Outside
    Interior area
    • Total interior livable area: 3,474 sqft

    Property

    Parking
    • Total spaces: 4
    • Parking features: Garage Faces Front, Garage, Garage Door Opener
    • Attached garage spaces: 4
    Features
    • Levels: One
    • Stories: 1
    • Patio & porch: Covered
    • Exterior features: Outdoor Grill, Outdoor Kitchen, Rain Gutters
    • Pool features: Gunite, Heated, In Ground, Pool, Water Feature, Community
    • Has spa: Yes
    • Spa features: Hot Tub
    • Fencing: Fenced,Wood
    Lot
    • Size: 0.38 Acres
    • Features: Back Yard, Backs to Greenbelt/Park, Interior Lot, Lawn, Landscaped, Many Trees, Sprinkler System
    Details
    • Additional structures: Cabana
    • Parcel number: R706505

    Construction

    Type & style
    • Home type: SingleFamily
    • Architectural style: Traditional,Detached
    • Property subtype: Single Family Residence
    Materials
    • Brick
    • Foundation: Slab
    • Roof: Composition
    Condition
    • Year built: 2017

    Utilities & green energy

    • Sewer: Public Sewer
    • Water: Public
    • Utilities for property: Natural Gas Available, Sewer Available, Separate Meters, Water Available, Cable Available
    Green energy
    • Energy efficient items: Insulation

    Community & neighborhood

    Security
    • Security features: Security System, Carbon Monoxide Detector(s), Fire Alarm
    Community
    • Community features: Fitness Center, Playground, Pool, Sidewalks, Trails/Paths, Curbs
    Location
    • Region: Frisco
    • Subdivision: Edgestone At Legacy

    HOA & financial

    HOA
    • Has HOA: Yes
    • HOA fee: $122 monthly
    • Services included: All Facilities, Association Management, Maintenance Grounds
    • Association name: Edgestone at Legacy
    • Association phone: 972-612-2303

    Other

    Other facts
    • Listing terms: Cash,Conventional,FHA,VA Loan

    Price history

    DateEventPrice
    6/26/2023Sold--
    Source: NTREIS #20324810 Report a problem
    5/18/2023Pending sale$1,325,000$381/sqft
    Source: NTREIS #20324810 Report a problem
    5/16/2023Contingent$1,325,000$381/sqft
    Source: NTREIS #20324810 Report a problem
    5/12/2023Listed for sale$1,325,000$381/sqft
    Source: NTREIS #20324810 Report a problem

    Public tax history

    YearProperty taxesTax assessment
    2025$2,122 -18.2%$1,152,700 -17.4%
    2024$2,594 +41.3%$1,394,782 +42%
    2023$1,836 -4.2%$982,073 +10%
    2022$1,917 +2.5%$892,794 +10%
    2021$1,871 +13.9%$811,631 +10%
    2020$1,643 +2.6%$737,846 +3.8%
    2019$1,601 +14.2%$710,771 +14.4%
    2018$1,402 $621,528

    Find assessor info on the county website

    Neighborhood: 75034

    Nearby schools

    GreatSchools rating
    Schools provided by the listing agent
    • Elementary: Allen
    • Middle: Hunt
    • High: Frisco
    • District: Frisco ISD

    Source: NTREIS. This data may not be complete. We recommend contacting the local school district to confirm school assignments for this home.

    Get a cash offer in 3 minutes
    Find out how much your home could sell for in as little as 3 minutes with a no-obligation cash offer.
    Estimated market value
    $1,422,100
    Get a cash offer in 3 minutes
    Find out how much your home could sell for in as little as 3 minutes with a no-obligation cash offer.
    Estimated market value
    $1,422,100