Welcome to 6091 Heath Way, Sacramento, CA 95823! Situated on a spacious corner lot in the Larchmont Valley High neighborhood, this beautifully maintained single-story home offers approximately 1,318 square feet of living space with 4 bedrooms, 2 bathrooms, 2 car garage and a possible RV parking. Step inside to a bright, open floor plan featuring dual-pane windows, a skylight, recessed lighting, ceiling fans, fresh two-tone paint, pet-proof and water-resistant luxury vinyl flooring, and a cozy brick fireplace. The kitchen features quartz countertops, a custom tile backsplash, white cabinetry, stainless steel appliances, and a dining bar, making it perfect for everyday living and entertaining. The primary suite includes a vanity area and a walk-in shower, while three additional bedrooms offer flexibility for family, guests, or a home office. Step outside to a private backyard with a covered patio, raised garden beds, and mature fruit trees, creating the perfect space to relax, entertain, or garden. Attractive curb appeal is enhanced by a masonry wall and metal fencing. Conveniently located near shopping, dining, parks, schools, Kaiser Permanente, and Highway 99, this home offers comfort, functionality, and everyday convenience. Come see it today!
Closed
$424,000
6091 Heath Way, Sacramento, CA 95823
4beds
1,318sqft
Single Family Residence
Built in 1972
6,534 Square Feet Lot
$423,200 Zestimate®
$322/sqft
$2,526 Estimated rent
Home value
$423,200
$385,000 - $461,000
$2,526/mo
Zestimate® history
Owner options
List your home for rent
$2,526/mo
Rent Zestimate®
Find your next renter with Zillow Rental Manager. Plus, with online applications, you can quickly screen prospective tenants – for free.
$2,526/mo
Rent Zestimate®
Refinance and save
$2,814/mo
Est. payment
Refinancing to a lower rate could help reduce your monthly payments and save thousands over the life of the loan.
$2,814/mo
Est. payment
Explore your selling options
Work with a Zillow partner agent
Leverage their expertise and Zillow's premium Showcase listings to get your home seen by more buyers.
Get startedList with your own agent
Get your home in front of millions of buyers by listing it on Zillow.
Learn how to do itSell it yourself
Take full control of how buyers see your home on Zillow by listing For Sale by Owner (FSBO).
List your homeWhat's special
Mature fruit treesCozy brick fireplacePrivate backyardFresh two-tone paintRaised garden bedsCustom tile backsplashWhite cabinetry
Zillow last checked:
Listing updated:
Listed by:
Chandler Velasco DRE #02125435 916-280-3893,
RE/MAX Gold Elk Grove,
Elizabeth Velasco DRE #01808777 916-730-8053,
RE/MAX Gold Elk Grove
Bought with:
Candice Lee, DRE #02163081
Keller Williams Realty
Source: MetroList Services of CA,MLS#: 226080421Originating MLS: MetroList Services, Inc.
Facts & features
Interior
Bedrooms & bathrooms
- Bedrooms: 4
- Bathrooms: 2
- Full bathrooms: 2
Dining room
- Features: Bar, Space in Kitchen
Kitchen
- Features: Quartz Counter
Heating
- Central, Fireplace(s)
Cooling
- Ceiling Fan(s), Central Air
Appliances
- Laundry: In Garage
Features
- Flooring: Vinyl, See Remarks
- Number of fireplaces: 1
- Fireplace features: Brick, Living Room, See Remarks
Interior area
- Total structure area: 0
- Total interior livable area: 1,318 sqft
Property
Parking
- Total spaces: 2
- Parking features: Attached, RV Possible
- Attached garage spaces: 2
Features
- Levels: One
- Stories: 1
- Fencing: Metal,Fenced,See Remarks,Masonry
Lot
- Size: 6,534 Square Feet
- Features: Corner Lot
Details
- Parcel number: 11702400260000
- Zoning: R-1
- Special conditions: Standard
Construction
Type & style
- Home type: SingleFamily
- Property subtype: Single Family Residence
Materials
- Frame
- Foundation: Concrete, Slab
- Roof: Shingle
Condition
- Year built: 1972
Utilities & green energy
- Electric: 220 Volts
- Sewer: Public Sewer
- Water: Meter on Site
- Utilities for property: Public, Sewer In & Connected, Natural Gas Connected
Community & HOA
Community
- Subdivision: Larchmont Valley Hi 04
Location
- Region: Sacramento
Financial & listing details
- Price per square foot: $322/sqft
- Tax assessed value: $524,978
- Price range: $424K - $424K
- Date on market: 9/20/2026
Price history
| Date | Event | Price |
|---|---|---|
| 8/21/2026 | Sold | $424,000$322/sqft |
Source: Public Record Report a problem | ||
| 8/1/2026 | Pending sale | $424,000$322/sqft |
Source: MetroList Services of CA #226080421 Report a problem | ||
| 7/23/2026 | Listed for sale | $424,000$322/sqft |
Source: MetroList Services of CA #226080421 Report a problem | ||
| 7/10/2026 | Pending sale | $424,000$322/sqft |
Source: MetroList Services of CA #226080421 Report a problem | ||
| 7/3/2026 | Listed for sale | $424,000-12.6%$322/sqft |
Source: MetroList Services of CA #226080421 Report a problem | ||
| 1/6/2023 | Listing removed | -- |
Source: Zillow Rentals Report a problem | ||
| 12/13/2022 | Listed for rent | $2,395+91.6%$2/sqft |
Source: Zillow Rentals Report a problem | ||
| 5/10/2022 | Sold | $485,000+1%$368/sqft |
Source: MetroList Services of CA #222040916 Report a problem | ||
| 5/5/2022 | Pending sale | $480,000$364/sqft |
Source: MetroList Services of CA #222040916 Report a problem | ||
| 5/4/2022 | Listed for sale | $480,000$364/sqft |
Source: MetroList Services of CA #222040916 Report a problem | ||
| 4/15/2022 | Pending sale | $480,000$364/sqft |
Source: MetroList Services of CA #222040916 Report a problem | ||
| 4/5/2022 | Listed for sale | $480,000+24.7%$364/sqft |
Source: MetroList Services of CA #222040916 Report a problem | ||
| 3/10/2021 | Sold | $385,000+10.3%$292/sqft |
Source: MetroList Services of CA #221005870 Report a problem | ||
| 2/18/2021 | Pending sale | $348,999$265/sqft |
Source: Coldwell Banker Realty #221005870 Report a problem | ||
| 2/14/2021 | Listed for sale | $348,999+18.7%$265/sqft |
Source: Coldwell Banker Realty #221005870 Report a problem | ||
| 3/23/2018 | Sold | $294,000+1.7%$223/sqft |
Source: MetroList Services of CA #18005953 Report a problem | ||
| 2/13/2018 | Pending sale | $289,000$219/sqft |
Source: Roseville #18005953 Report a problem | ||
| 2/1/2018 | Listed for sale | $289,000+50.5%$219/sqft |
Source: Keller Williams Realty #18005953 Report a problem | ||
| 11/27/2017 | Sold | $192,000+118.2%$146/sqft |
Source: Public Record Report a problem | ||
| 12/5/2011 | Listing removed | $1,250$1/sqft |
Source: Julee Patterson, Broker Report a problem | ||
| 11/5/2011 | Listed for rent | $1,250$1/sqft |
Source: Julee Patterson, Broker Report a problem | ||
| 6/8/2011 | Sold | $88,000-18.5%$67/sqft |
Source: Public Record Report a problem | ||
| 3/26/2011 | Price change | $108,000+8.4%$82/sqft |
Source: Gateway Properties #10098655 Report a problem | ||
| 3/3/2011 | Price change | $99,600-7.8%$76/sqft |
Source: Keller Williams Realty #10098655 Report a problem | ||
| 1/4/2011 | Listed for sale | $108,000-4%$82/sqft |
Source: RE/MAX Gold Natomas #10098655 Report a problem | ||
| 10/5/2010 | Sold | $112,500-29.7%$85/sqft |
Source: Public Record Report a problem | ||
| 6/4/2002 | Sold | $160,000$121/sqft |
Source: Public Record Report a problem | ||
Public tax history
| Year | Property taxes | Tax assessment |
|---|---|---|
| 2026 | -- | $524,978 +2% |
| 2025 | $7,206 +0.1% | $514,685 +2% |
| 2024 | $7,197 +32.6% | $504,594 +2% |
| 2023 | $5,427 +24.1% | $494,700 +26% |
| 2022 | $4,373 +1.4% | $392,700 +27.1% |
| 2021 | $4,312 +24.9% | $309,045 +1% |
| 2020 | $3,453 +1.9% | $305,877 +2% |
| 2019 | $3,389 +52.3% | $299,880 +56.2% |
| 2018 | $2,225 -3.5% | $192,000 +97.7% |
| 2017 | $2,305 -27.3% | $97,139 +2% |
| 2016 | $3,171 +146.3% | $95,236 +1.5% |
| 2015 | $1,287 | $93,806 +2% |
| 2014 | $1,287 | $91,970 +0.5% |
| 2013 | -- | $91,555 +4.1% |
| 2012 | -- | $87,964 -20% |
| 2011 | -- | $110,000 -0.3% |
| 2010 | -- | $110,293 -51% |
| 2008 | -- | $225,275 +2% |
| 2007 | -- | $220,859 +2% |
| 2006 | -- | $216,529 +2% |
| 2005 | -- | $212,284 +27.7% |
| 2004 | -- | $166,246 +1.9% |
| 2003 | -- | $163,200 +81.3% |
| 2002 | -- | $89,993 +2% |
| 2001 | -- | $88,229 +2% |
| 2000 | -- | $86,500 |
Find assessor info on the county website
Neighborhood: Valley High-North Laguna
Nearby homes
- $393,2003 bd2 ba1.4k sqft6095 Heath Way, Sacramento, CA 95823Off Market
- $400,0003 bd2 ba1.1k sqft6099 Heath Way, Sacramento, CA 95823Sold
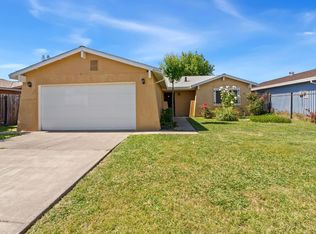
- $396,3004 bd2 ba1.3k sqft7866 Grandstaff Dr, Sacramento, CA 95823Off Market
- $384,2004 bd2 ba1.3k sqft6092 Heath Way, Sacramento, CA 95823Off Market
- $405,0003 bd2 ba1.1k sqft7870 Grandstaff Dr, Sacramento, CA 95823Sold
- $390,3003 bd1 ba1.4k sqft7862 Grandstaff Dr, Sacramento, CA 95823Off Market
- $371,9003 bd2 ba1.1k sqft6096 Heath Way, Sacramento, CA 95823Off Market
- $324,5003 bd1 ba1k sqft7874 Grandstaff Dr, Sacramento, CA 95823Off Market
Nearby schools
GreatSchools rating
- 3/10Herman Leimbach Elementary SchoolGrades: K-6Distance: 0.6 mi
- 4/10Samuel Jackman Middle SchoolGrades: 7-8Distance: 0.5 mi
- 4/10Valley High SchoolGrades: 9-12Distance: 1.1 mi
Get a cash offer in 3 minutes
Find out how much your home could sell for in as little as 3 minutes with a no-obligation cash offer.
Estimated market value
$423,200
Get a cash offer in 3 minutes
Find out how much your home could sell for in as little as 3 minutes with a no-obligation cash offer.
Estimated market value
$423,200
