Spacious 4-Bedroom Home on Expansive Lot in Desirable Lakewood Neighborhood
This well-maintained/updated, 4-bedroom, 3.5-bathroom home offers 2,720 sq ft of living space on a 0.7-acre lot corner lot. The flexible floor plan includes the rare option for a primary suite on either the first or second floor, catering to various lifestyle needs. The spacious, fully applianced kitchen features a large island ideal for meal preparation and entertaining.?
With a distinctive solarium off of the family room, a parlor with a turret and stained glass windows that provide a unique architectural feature and a bright, inviting spaces to relax. The home boasts oversized rooms throughout, offering ample living space and abundant storage options. Additional highlights include an oversized garage and a walkout basement, providing potential for additional living areas or recreational spaces.? The walkout portion of basement is currently being used as an in home salon.
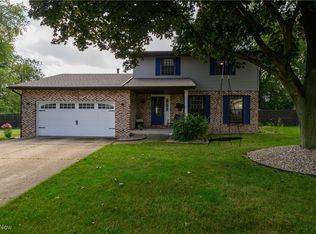
Outside you will find a well manicured lawn and thoughtful landscaping, a large front porch, 20x20 extra garage and a large extra parking area for up to 5 additional cars.
Some of the many updates include but not limited to: kitchen remodel (2020), appliances (2020), 20x20 extra garage (2020), 37 new windows (2023), vinyl siding (2023), insulated garage door (2023), front door and 2 man doors (2023) and furnace/air conditioning unit (2024).
Situated in a sought-after neighborhood, this property combines comfort, functionality, and charm location. Nestled near Fisher Park, 6091 Lakewood allows you many opportunities to enjoy the great outdoors not far from your door step! Schedule a showing today to experience all this home has to offer.
Closed
$425,000
6091 Lakewood St NW, Canton, OH 44718
4beds
2,720sqft
Single Family Residence
Built in 1982
0.7 Acres Lot
$437,000 Zestimate®
$156/sqft
$2,658 Estimated rent
Home value
$437,000
$415,000 - $459,000
$2,658/mo
Zestimate® history
Owner options
List your home for rent
$2,658/mo
Rent Zestimate®
Find your next renter with Zillow Rental Manager. Plus, with online applications, you can quickly screen prospective tenants – for free.
$2,658/mo
Rent Zestimate®
Refinance and save
$2,753/mo
Est. payment
Refinancing to a lower rate could help reduce your monthly payments and save thousands over the life of the loan.
$2,753/mo
Est. payment
Explore your selling options
Work with a Zillow partner agent
Leverage their expertise and Zillow's premium Showcase listings to get your home seen by more buyers.
Get startedList with your own agent
Get your home in front of millions of buyers by listing it on Zillow.
Learn how to do itSell it yourself
Take full control of how buyers see your home on Zillow by listing For Sale by Owner (FSBO).
List your homeWhat's special
Insulated garage doorOversized roomsFlexible floor planLarge front porchCorner lotLarge extra parking areaKitchen remodel
Zillow last checked:
Listing updated:
Listed by:
David S Bratanov david.bratanov@xrerealty.net330-715-2342,
XRE
Bought with:
Rebecca L Cope, 2024002524
RE/MAX Edge Realty
Source: MLS Now,MLS#: 5117437 Originating MLS: Akron Cleveland Association of REALTORS
Originating MLS: Akron Cleveland Association of REALTORSFacts & features
Interior
Bedrooms & bathrooms
- Bedrooms: 4
- Bathrooms: 4
- Full bathrooms: 3
- 1/2 bathrooms: 1
- Main level bathrooms: 2
- Main level bedrooms: 1
Primary bedroom
- Description: Flooring: Carpet
- Level: Second
- Dimensions: 17.00 x 13.00
Bedroom
- Description: Flooring: Carpet
- Level: Second
- Dimensions: 17.00 x 13.00
Bedroom
- Description: Flooring: Carpet
- Level: Second
- Dimensions: 13.00 x 10.00
Bathroom
- Description: Flooring: Ceramic Tile
- Level: First
Bathroom
- Description: Flooring: Ceramic Tile
- Level: First
Bathroom
- Description: Flooring: Ceramic Tile
- Level: Second
Other
- Description: Flooring: Carpet
- Level: First
- Dimensions: 13 x 12
Dining room
- Description: Flooring: Carpet
- Level: First
- Dimensions: 13.00 x 11.00
Family room
- Description: Flooring: Carpet
- Level: First
- Dimensions: 23.00 x 14.00
Kitchen
- Description: Flooring: Luxury Vinyl Tile
- Level: First
- Dimensions: 20.00 x 11.00
Living room
- Description: Flooring: Carpet
- Level: First
- Dimensions: 20.00 x 13.00
Heating
- Forced Air, Gas
Cooling
- Central Air
Appliances
- Included: Dishwasher, Range, Refrigerator
Features
- Basement: Full,Walk-Up Access
- Has fireplace: No
Interior area
- Total structure area: 2,720
- Total interior livable area: 2,720 sqft
- Finished area above ground: 2,720
Property
Parking
- Total spaces: 2
- Parking features: Attached, Electricity, Garage, Garage Door Opener, Paved
- Attached garage spaces: 2
Features
- Levels: Three Or More,Two
- Stories: 2
- Patio & porch: Deck
- Fencing: Wood
Lot
- Size: 0.7 Acres
Details
- Additional structures: Outbuilding, Storage
- Parcel number: 01611464
- Special conditions: Standard
Construction
Type & style
- Home type: SingleFamily
- Architectural style: Colonial
- Property subtype: Single Family Residence
Materials
- Brick, Vinyl Siding
- Foundation: Block
- Roof: Asphalt
Condition
- Updated/Remodeled
- Year built: 1982
Utilities & green energy
- Sewer: Public Sewer
- Water: Public
Community & HOA
Community
- Subdivision: Lakeland Hil
HOA
- Has HOA: No
Location
- Region: Canton
Financial & listing details
- Price per square foot: $156/sqft
- Tax assessed value: $364,300
- Annual tax amount: $5,818
- Date on market: 4/25/2025
- Cumulative days on market: 38 days
- Listing terms: Cash,Conventional,FHA,VA Loan
Price history
| Date | Event | Price |
|---|---|---|
| 7/2/2025 | Sold | $425,000-3.4%$156/sqft |
Source:  MLS Now #5117437 Report a problem MLS Now #5117437 Report a problem | ||
| 6/2/2025 | Pending sale | $439,900$162/sqft |
Source: MLS Now #5117437 Report a problem | ||
| 5/12/2025 | Price change | $439,900-2.2%$162/sqft |
Source: MLS Now #5117437 Report a problem | ||
| 4/25/2025 | Listed for sale | $450,000+150%$165/sqft |
Source: MLS Now #5117437 Report a problem | ||
| 8/20/2002 | Sold | $180,000-1.4%$66/sqft |
Source: Public Record Report a problem | ||
| 9/28/2000 | Sold | $182,500$67/sqft |
Source: Public Record Report a problem | ||
Public tax history
| Year | Property taxes | Tax assessment |
|---|---|---|
| 2024 | $5,818 +35.1% | $127,510 +47.5% |
| 2023 | $4,307 +0.5% | $86,460 |
| 2022 | $4,286 -0.4% | $86,460 |
| 2021 | $4,303 +26.7% | $86,460 +33.4% |
| 2020 | $3,396 +100% | $64,830 |
| 2019 | $1,698 | $64,830 |
| 2018 | $1,698 +2.9% | $64,830 +8.1% |
| 2017 | $1,651 -0.7% | $59,960 |
| 2016 | $1,661 -1.2% | $59,960 |
| 2015 | $1,682 | $59,960 +13.7% |
| 2014 | $1,682 +10.4% | $52,720 |
| 2013 | $1,523 | $52,720 |
| 2012 | -- | $52,720 -11.4% |
| 2011 | -- | $59,510 -0.2% |
| 2010 | -- | $59,640 |
| 2009 | $3,186 +13.6% | -- |
| 2008 | $2,804 -2.8% | -- |
| 2007 | $2,885 +5.5% | -- |
| 2005 | $2,735 +1.7% | -- |
| 2004 | $2,688 +5.8% | -- |
| 2003 | $2,541 +2.7% | -- |
| 2002 | $2,474 -13.6% | -- |
| 2001 | $2,862 +17.2% | -- |
| 2000 | $2,441 | -- |
Find assessor info on the county website
Neighborhood: 44718
Nearby homes
- $300,6004 bd2 ba1.7k sqft6054 Baycliff Ave NW, Canton, OH 44718Off Market
- $375,4004 bd4 ba2k sqft6096 Lakewood St NW, Canton, OH 44718Off Market
- $355,0003 bd3 ba2k sqft6076 Baycliff Ave NW, Canton, OH 44718Sold
- $273,9003 bd2 ba1.1k sqft6061 Lakewood St NW, Canton, OH 44718Off Market
- $289,1003 bd3 ba1.4k sqft6078 Lakewood St NW, Canton, OH 44718Off Market
- $318,2003 bd2 ba1.9k sqft6017 Baycliff Ave NW, Canton, OH 44718Off Market
- $272,7003 bd1 ba1.6k sqft6035 Baycliff Ave NW, Canton, OH 44718Off Market
- $281,6003 bd1 ba1.6k sqft6098 Baycliff Ave NW, Canton, OH 44718Off Market
Nearby schools
GreatSchools rating
- 9/10Strausser Elementary SchoolGrades: K-5Distance: 3 mi
- 8/10Jackson Middle SchoolGrades: 6-8Distance: 1.2 mi
- 8/10Jackson High SchoolGrades: 9-12Distance: 1.6 mi
Schools provided by the listing agent
- District: Jackson LSD - 7605
Source: MLS Now. This data may not be complete. We recommend contacting the local school district to confirm school assignments for this home.
Get a cash offer in 3 minutes
Find out how much your home could sell for in as little as 3 minutes with a no-obligation cash offer.
Estimated market value
$437,000
Get a cash offer in 3 minutes
Find out how much your home could sell for in as little as 3 minutes with a no-obligation cash offer.
Estimated market value
$437,000
- Ohio
- Stark County
- Canton
- 44718
- 6091 Lakewood St NW
Nearby cities
Nearby neighborhoods
Nearby zip codes
Other Canton Topics
