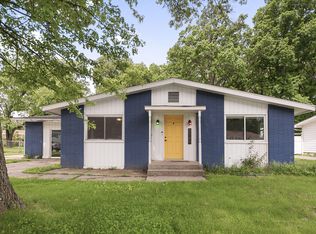
New from the top down, well below the cost to build new. Rebuilt, not merely Rehabbed with entirely new exterior and interior including all new mechanicals, electric, and plumbing. Three bedroom ranch prides with attention to detail everywhere. Totally custom open concept kitchen with upgraded quartz counters and custom mosaic tile. Your living space is wide open offering an airy feel and maximizing space. Carpentry is two panel doors and square stock trims. Upgraded lighting throughout and all the bedrooms have fans. Great backyard with new deck stairs with metal spindles. Detached 2.5 garage also has new roof, which was reinforced, new sheathing and siding. Not your average home offering great value over new construction. This home offers a brand new appliance package. Must see to appreciate.
Pending
$258,500
6091 Mulberry Ave, Portage, IN 46368
3beds
1,040sqft
Single Family Residence
Built in 1960
7,000 Square Feet Lot
$-- Zestimate®
$249/sqft
$-- HOA
What's special
Upgraded quartz countersUpgraded lighting throughoutCustom mosaic tileBrand new appliance package
- 114 days
- 33
- 0
Zillow last checked:
Listing updated:
Listed by:
Justin Berggren,
Coldwell Banker Market Connect 708-694-4039,
Kelli Graham,
Coldwell Banker Market Connect
Source: NIRA as distributed by MLS GRID,MLS#: 838719
Facts & features
Interior
Bedrooms & bathrooms
- Bedrooms: 3
- Bathrooms: 1
- Full bathrooms: 1
Rooms
- Room types: Bedroom 2, Primary Bedroom, Living Room, Kitchen, Bedroom 3
Primary bedroom
- Area: 144
- Dimensions: 12.0 x 12.0
Bedroom 2
- Area: 110
- Dimensions: 11.0 x 10.0
Bedroom 3
- Area: 110
- Dimensions: 10.0 x 11.0
Kitchen
- Area: 160
- Dimensions: 10.0 x 16.0
Living room
- Description: Open concept with dining and large island/peninsula
- Area: 280
- Dimensions: 20.0 x 14.0
Heating
- Has Heating (Unspecified Type)
Appliances
- Included: Dishwasher, Stainless Steel Appliance(s), Refrigerator, Microwave
Features
- Ceiling Fan(s), Stone Counters, Kitchen Island, Eat-in Kitchen
- Has basement: No
- Has fireplace: No
Interior area
- Total structure area: 1,040
- Total interior livable area: 1,040 sqft
- Finished area above ground: 1,040
Property
Parking
- Total spaces: 2.5
- Parking features: Garage
- Garage spaces: 2.5
Features
- Levels: One
- Has view: Yes
- View description: Neighborhood
Lot
- Size: 7,000 Square Feet
- Features: Back Yard, Front Yard
Details
- Parcel number: 640513305002000016
- Special conditions: Agent Owned
Construction
Type & style
- Home type: SingleFamily
- Property subtype: Single Family Residence
Condition
- New construction: No
- Year built: 1960
Utilities & green energy
- Sewer: Public Sewer
- Water: Public
Community & HOA
Community
- Subdivision: Wilhite Park 3rd Add
HOA
- Has HOA: No
Location
- Region: Portage
Financial & listing details
- Price per square foot: $249/sqft
- Tax assessed value: $87,000
- Annual tax amount: $570
- Date on market: 5/12/2026
- Listing agreement: Exclusive Right To Sell
- Listing terms: Cash,VA Loan,FHA,Conventional
Estimated market value
Not available
Estimated sales range
Not available
Not available
Price history
| Date | Event | Price |
|---|---|---|
| 5/30/2026 | Pending sale | $258,500$249/sqft |
Source:  NIRA as distributed by MLS GRID #838719 Report a problem NIRA as distributed by MLS GRID #838719 Report a problem | ||
| 5/28/2026 | Price change | $258,500-0.5%$249/sqft |
Source: NIRA as distributed by MLS GRID #838719 Report a problem | ||
| 5/12/2026 | Listed for sale | $259,900$250/sqft |
Source: NIRA as distributed by MLS GRID #838719 Report a problem | ||
| 4/22/2026 | Listing removed | $259,900$250/sqft |
Source: NIRA as distributed by MLS GRID #834188 Report a problem | ||
| 4/15/2026 | Price change | $259,900-1.9%$250/sqft |
Source: NIRA as distributed by MLS GRID #834188 Report a problem | ||
| 3/7/2026 | Price change | $265,000-5.3%$255/sqft |
Source: NIRA as distributed by MLS GRID #834188 Report a problem | ||
| 2/18/2026 | Listed for sale | $279,900$269/sqft |
Source: NIRA as distributed by MLS GRID #834188 Report a problem | ||
Public tax history
| Year | Property taxes | Tax assessment |
|---|---|---|
| 2025 | $570 -2.1% | $95,200 +9.4% |
| 2024 | $582 -1.6% | $87,000 -3.1% |
| 2023 | $592 +25.6% | $89,800 +8.7% |
| 2022 | $471 -0.5% | $82,600 +11.9% |
| 2021 | $473 -0.3% | $73,800 +0.8% |
| 2020 | $474 -6.3% | $73,200 +0.8% |
| 2019 | $507 -58.2% | $72,600 -1.5% |
| 2018 | $1,212 -61.9% | $73,700 +7.3% |
| 2017 | $3,177 +36.2% | $68,700 +1.3% |
| 2016 | $2,332 +105.3% | $67,800 -9.2% |
| 2014 | $1,136 +14.4% | $74,700 +6.1% |
| 2013 | $994 +119.4% | $70,400 +3.5% |
| 2012 | $453 -13.2% | $68,000 -13.6% |
| 2011 | $522 -4.5% | $78,700 -1.1% |
| 2010 | $546 +13.2% | $79,600 |
| 2009 | $482 | $79,600 +38.4% |
| 2006 | -- | $57,500 +10.8% |
| 2005 | -- | $51,900 |
Find assessor info on the county website
Monthly payment
Est. payment
Payment breakdown
Explore the cost of this home by adjusting the details. Changes won't be saved.Climate risks
Neighborhood: 46368
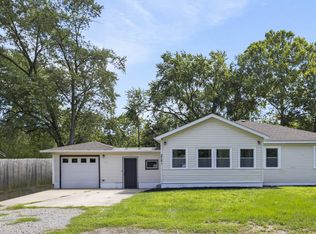
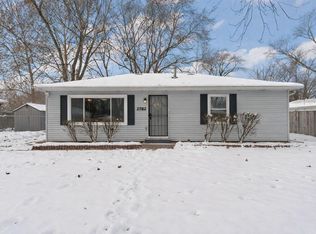
Similar homes
- $284,9003 bd2 ba1k sqft5793 Paula Ave, Portage, IN 46368For Sale

 MLS ID #838225, Nicholas Scalise, Listing Leaders. NIRA as distributed by MLS GRID
 - $284,9003 bd2 ba1.5k sqft2124 Saffron St, Portage, IN 46368For Sale
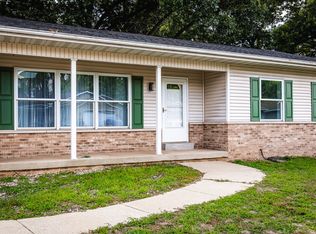 MLS ID #842965, Tina Goodwin, Listing Leaders Stately, LLC. NIRA as distributed by MLS GRID
 - $234,9003 bd1 ba1k sqft7080 Sherwood Ave, Portage, IN 46368For Sale
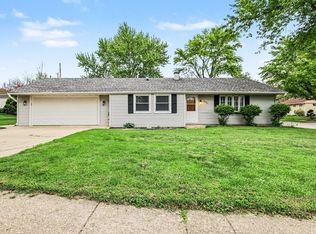 MLS ID #837949, Judy Fischer, Century 21 Affiliated. NIRA as distributed by MLS GRID
 - $218,0004 bd2 ba1.4k sqft2940 Elmwood St, Portage, IN 46368For Sale
 MLS ID #839710, Daniel Respess, Coldwell Banker Realty. NIRA as distributed by MLS GRID
 - $180,0003 bd1 ba960 sqft5885 Newport Ave, Portage, IN 46368For SaleMLS ID #842696, Kristina Vega, Better Homes and Gardens Real. NIRA as distributed by MLS GRID
- $247,0003 bd2 ba1.2k sqft385 Riviera Ct, Valparaiso, IN 46385For SaleMLS ID #844736, Roxanne Gottleber, RE/MAX Lifestyles. NIRA as distributed by MLS GRID
- $205,0002 bd1 ba964 sqft2806 Blake Rd, Portage, IN 46368For SaleMLS ID #843295, Angie Shirley, Blackrock Real Estate Services. NIRA as distributed by MLS GRID
- $239,9003 bd1 ba1.2k sqft380 Brook Dr, Valparaiso, IN 46385For SaleMLS ID #843585, Daniela Karamacoski, Listing Leaders. NIRA as distributed by MLS GRID
- $239,9003 bd2 ba1k sqft3846 Schneider St, Lake Station, IN 46405For SaleMLS ID #843269, Jennifer Johnson-Denardo, Coldwell Banker Real Estate Gr. NIRA as distributed by MLS GRID
- $259,9993 bd2 ba1.4k sqft369 Riviera Cir, Valparaiso, IN 46385For SaleMLS ID #842830, Krystal Schauer, Banga Realty, LLC. NIRA as distributed by MLS GRID
- $224,9993 bd1 ba1k sqft4171 W 39th Ave, Hobart, IN 46342For SaleMLS ID #843865, Konnor Gaskin, Listing Leaders. NIRA as distributed by MLS GRID
- $224,5003 bd1 ba1.1k sqft3930 Marshall St, Gary, IN 46408For SaleMLS ID #844541, Cherie Brannon, Starz Realty, LLC. NIRA as distributed by MLS GRID
- $269,0003 bd2 ba1.4k sqft318 Village Sq, Burns Harbor, IN 46304For SaleMLS ID #843258, Lisa Gaff, White Hat Realty Group, LLC. NIRA as distributed by MLS GRID
- $279,9003 bd2 ba1.1k sqft455 Marian Dr, Valparaiso, IN 46385For SaleMLS ID #841927, Matthew Lionberg, Weichert Realtors - Shoreline. NIRA as distributed by MLS GRID
- $269,9002 bd1 ba1.2k sqft515 S Park Dr, Chesterton, IN 46304For SaleMLS ID #842889, Diane Cline, McColly Real Estate. NIRA as distributed by MLS GRID
- $199,9003 bd2 ba1.4k sqft703 Dearborn Rd, Valparaiso, IN 46385For SaleMLS ID #843994, Keri Hir, Keri Hir. NIRA as distributed by MLS GRID
- $285,0002 bd2 ba1.3k sqft8602 Maple Ave, Gary, IN 46403For SaleMLS ID #842961, Alan Harrell, McColly Real Estate. NIRA as distributed by MLS GRID
