Grand Blanc Schools! Wow! Step into this charming Ranch, clean and move in ready! Home is located in the sought after Maple Point Subdivision. This home comes with 3-bedroom, 3-full bathroom, and Full Finished Basement with workbench and offers plenty of space for storage. The kitchen offers plenty of counter space with granite counter tops, newer appliances and nice size pantry. There are Hardwood and Ceramic floors in most of the home. Very well-maintained home offers a warm and welcoming ambiance throughout. As you enter, you'll be greeted by an open floor plan and vaulted ceilings, with tons of natural light. A spacious fire lit living room with surround sound that creates a welcoming space for gatherings or relaxation. The large primary bedroom features, Full Bathroom and walk-in closet. There is 1st floor laundry. There is 2 Car attached Garage. Continue outside, as this property sits on a nice lot in a cul de sac with a beautifully fenced backyard and Deck. There is additional parking next to garage to park your favorite toys. Conveniently located in the Maple Point Subdivision, this home is within close Proximity to schools, parks, and shopping centers, which provides easy access to everything Grand Blanc has to offer. Don't let this opportunity pass you by as this home will not last long! BATVAI
Sold for $278,000
$278,000
6091 S Edge Way, Grand Blanc, MI 48439
3beds
2,030sqft
Single Family Residence
Built in 1996
8,712 Square Feet Lot
$302,600 Zestimate®
$137/sqft
$2,578 Estimated rent
Home value
$302,600
$287,000 - $318,000
$2,578/mo
Zestimate® history
Owner options
List your home for rent
$2,578/mo
Rent Zestimate®
Find your next renter with Zillow Rental Manager. Plus, with online applications, you can quickly screen prospective tenants – for free.
$2,578/mo
Rent Zestimate®
Refinance and save
$1,953/mo
Est. payment
Refinancing to a lower rate could help reduce your monthly payments and save thousands over the life of the loan.
$1,953/mo
Est. payment
Explore your selling options
Work with a Zillow partner agent
Leverage their expertise and Zillow's premium Showcase listings to get your home seen by more buyers.
Get startedList with your own agent
Get your home in front of millions of buyers by listing it on Zillow.
Learn how to do itSell it yourself
Take full control of how buyers see your home on Zillow by listing For Sale by Owner (FSBO).
List your homeWhat's special
Walk-in closetCeramic floorsOpen floor planGranite counter topsVaulted ceilingsNice size pantryMove in ready
Zillow last checked:
Listing updated:
Listed by:
Joe Harvey 810-820-1413,
The Joe Harvey Real Estate Team
Bought with:
Coti Brown, 6501414478
Epique Realty
Source: MiRealSource,MLS#: 50131086 Originating MLS: East Central Association of REALTORS
Originating MLS: East Central Association of REALTORSFacts & features
Interior
Bedrooms & bathrooms
- Bedrooms: 3
- Bathrooms: 3
- Full bathrooms: 3
Rooms
- Room types: Entry, Bedroom, Laundry, Master Bedroom, Living Room, Utility/Laundry Room, Workshop, Master Bathroom, Basement Full Bath, Bathroom
Primary bedroom
- Level: First
Bedroom 1
- Features: Carpet
- Level: Entry
- Area: 154
- Dimensions: 14 x 11
Bedroom 2
- Features: Carpet
- Level: Entry
- Area: 110
- Dimensions: 11 x 10
Bedroom 3
- Features: Carpet
- Level: Entry
- Area: 132
- Dimensions: 12 x 11
Bathroom 1
- Features: Ceramic
- Level: Entry
- Area: 60
- Dimensions: 10 x 6
Bathroom 2
- Features: Ceramic
- Level: Entry
- Area: 50
- Dimensions: 10 x 5
Bathroom 3
- Features: Ceramic
- Level: Entry
- Area: 99
- Dimensions: 11 x 9
Kitchen
- Features: Wood
- Level: Entry
- Area: 208
- Dimensions: 16 x 13
Living room
- Features: Wood
- Level: Entry
- Area: 252
- Dimensions: 18 x 14
Heating
- Forced Air, Natural Gas
Cooling
- Ceiling Fan(s), Central Air
Appliances
- Included: Dishwasher, Dryer, Humidifier, Microwave, Range/Oven, Refrigerator, Washer, Gas Water Heater
- Laundry: First Floor Laundry, Laundry Room, Entry
Features
- Sump Pump, Walk-In Closet(s), Eat-in Kitchen
- Flooring: Ceramic Tile, Hardwood, Carpet, Wood
- Windows: Window Treatments, Skylight(s)
- Basement: Finished,Full,Brick
- Number of fireplaces: 1
- Fireplace features: Gas, Living Room
Interior area
- Total structure area: 2,700
- Total interior livable area: 2,030 sqft
- Finished area above ground: 1,350
- Finished area below ground: 680
Property
Parking
- Total spaces: 2
- Parking features: Attached
- Attached garage spaces: 2
Accessibility
- Accessibility features: Accessible Full Bath
Features
- Levels: One
- Stories: 1
- Patio & porch: Porch
- Exterior features: Balcony, Street Lights
- Fencing: Fenced
- Frontage type: Road
- Frontage length: 50
Lot
- Size: 8,712 Square Feet
- Dimensions: 117 x 75
- Features: Cul-De-Sac, Main Street, Subdivision
Details
- Parcel number: 5936557025
- Special conditions: Private
Construction
Type & style
- Home type: SingleFamily
- Architectural style: Ranch
- Property subtype: Single Family Residence
Materials
- Vinyl Siding
- Foundation: Basement, Brick
Condition
- New construction: No
- Year built: 1996
Utilities & green energy
- Sewer: Public Sanitary
- Water: Public
- Utilities for property: Cable/Internet Avail.
Community & HOA
Community
- Subdivision: Maple Point
HOA
- Has HOA: No
Location
- Region: Grand Blanc
Financial & listing details
- Price per square foot: $137/sqft
- Tax assessed value: $246,800
- Annual tax amount: $3,467
- Date on market: 1/8/2024
- Cumulative days on market: 18 days
- Listing agreement: Exclusive Right To Sell
- Listing terms: Cash,Conventional,FHA,VA Loan
- Road surface type: Paved
Price history
| Date | Event | Price |
|---|---|---|
| 1/29/2024 | Sold | $278,000-4.1%$137/sqft |
Source:  MiRealSource #50131086 Report a problem MiRealSource #50131086 Report a problem | ||
| 1/26/2024 | Pending sale | $290,000$143/sqft |
Source: MiRealSource #50131086 Report a problem | ||
| 1/8/2024 | Listed for sale | $290,000$143/sqft |
Source: MiRealSource #50131086 Report a problem | ||
Public tax history
| Year | Property taxes | Tax assessment |
|---|---|---|
| 2025 | $3,796 +4.1% | $123,400 +6.6% |
| 2024 | $3,648 | $115,800 +13.9% |
| 2023 | -- | $101,700 +8.2% |
| 2022 | -- | $94,000 +4.8% |
| 2021 | -- | $89,700 +6.7% |
| 2020 | -- | $84,100 +7.8% |
| 2019 | -- | $78,000 +6.8% |
| 2018 | $3,150 +5.1% | $73,000 |
| 2017 | $2,998 +1.6% | $73,000 +4% |
| 2016 | $2,950 | $70,200 |
| 2015 | $2,950 | -- |
| 2012 | -- | $59,300 -2.9% |
| 2011 | -- | $61,100 +1% |
| 2010 | -- | $60,500 -25.4% |
| 2008 | $387 | $81,100 -2.8% |
| 2006 | -- | $83,400 +4.9% |
| 2005 | -- | $79,500 +1.3% |
| 2004 | -- | $78,500 +1.4% |
| 2003 | -- | $77,400 +6% |
| 2002 | $1,781 +1% | $73,000 +1.1% |
| 2001 | $1,763 +9.4% | $72,200 +4% |
| 2000 | $1,611 | $69,400 |
Find assessor info on the county website
Neighborhood: 48439
Nearby homes
- $265,1003 bd2 ba1.3k sqft6083 S Edge Way, Grand Blanc, MI 48439Off Market
- $298,800-- bd2 ba1.4k sqft6099 S Edge Way, Grand Blanc, MI 48439Off Market
- $265,5003 bd2 ba1.3k sqft6088 Deer Park Pass, Grand Blanc, MI 48439Off Market
- $292,2003 bd2 ba1.5k sqft6096 Deer Park Pass, Grand Blanc, MI 48439Off Market
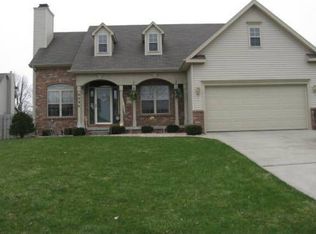
- $310,900-- bd2 ba1.9k sqft6107 S Edge Way, Grand Blanc, MI 48439Off Market
- $270,3003 bd3 ba1.2k sqft6080 Deer Park Pass, Grand Blanc, MI 48439Off Market
- $302,1004 bd2 ba1.9k sqft6104 Deer Park Pass, Grand Blanc, MI 48439Off Market
- $262,3003 bd2 ba1.2k sqft6077 S Edge Way, Grand Blanc, MI 48439Off Market
Nearby schools
GreatSchools rating
- 8/10Myers Elementary SchoolGrades: PK-5Distance: 1 mi
- 8/10Grand Blanc Middle School EastGrades: 4-8Distance: 2.5 mi
- 7/10Grand Blanc Community High SchoolGrades: 8-12Distance: 3.6 mi
Schools provided by the listing agent
- District: Grand Blanc Comm Schools
Source: MiRealSource. This data may not be complete. We recommend contacting the local school district to confirm school assignments for this home.
Get a cash offer in 3 minutes
Find out how much your home could sell for in as little as 3 minutes with a no-obligation cash offer.
Estimated market value
$302,600
Get a cash offer in 3 minutes
Find out how much your home could sell for in as little as 3 minutes with a no-obligation cash offer.
Estimated market value
$302,600
- Michigan
- Genesee County
- Grand Blanc
- 48439
- 6091 S Edge Way
