CELEBRATE THE GOOD LIFE! FIRST FLOOR MASTER EN SUITE, PLUS A COMPLETE BACKYARD RETREAT! Positioned on one of the larger parcels in popular ROLLING MEADOWS, this stylish twin home will, with its outstanding upgrades and amenities, delight the most discriminating buyers. The great room with its SOARING CEILING and GAS FIREPLACE is overlooked from second level loft and bridge overhead. ULTRA-MODERN, GOURMET KITCHEN features QUARTZ COUNTERTOPS, upgraded cabinetry with under cabinet lighting, pendant lighting, STAINLESS STEEL APPLIANCES, and matching table, chairs, and snack bar stools. Adjacent to kitchen is FLEX ROOM which could be used as formal dining room or home office/den. Luxurious, remodeled master bathroom with BARN DOORS, MODERN, FREE-STANDING TUB, and double vanity; walk-in closet with organizers; and PICTURESQUE VIEW from double windows complete the primary en suite. Main level also accommodates the laundry and powder room. Second level is enhanced with loft area and two additional bedrooms which share a second updated full bath. The outdoor living space features a NEWER IN-GROUND, SALT-WATER POOL with lighting, and remote control for filter and heater. The 12 x 10 GAZEBO provides poolside shade, while the Trex DECK overlooks the pool area and covers the stamped concrete PATIO. Numerous updates include NEWER ROOF (2019), NEWER HVAC (2021), NEW DISHWASHER (2023), NEWER WASHER AND DRYER (2021), NEW DRIVEWAY (2023). No HOA/fees! Showings to begin February 9, 2024.
Sold for $555,000
$555,000
6091 Timberknoll Dr, Macungie, PA 18062
3beds
2,962sqft
Townhouse, Single Family Residence
Built in 2002
0.49 Acres Lot
$596,300 Zestimate®
$187/sqft
$3,239 Estimated rent
Home value
$596,300
$566,000 - $626,000
$3,239/mo
Zestimate® history
Owner options
List your home for rent
$3,239/mo
Rent Zestimate®
Find your next renter with Zillow Rental Manager. Plus, with online applications, you can quickly screen prospective tenants – for free.
$3,239/mo
Rent Zestimate®
Refinance and save
$3,897/mo
Est. payment
Refinancing to a lower rate could help reduce your monthly payments and save thousands over the life of the loan.
$3,897/mo
Est. payment
Explore your selling options
Work with a Zillow partner agent
Leverage their expertise and Zillow's premium Showcase listings to get your home seen by more buyers.
Get startedList with your own agent
Get your home in front of millions of buyers by listing it on Zillow.
Learn how to do itSell it yourself
Take full control of how buyers see your home on Zillow by listing For Sale by Owner (FSBO).
List your homeWhat's special
Gas fireplacePopular rolling meadowsNewer in - groundComplete backyard retreatUltra - modernLarger parcelsFree - standing tub
Zillow last checked:
Listing updated:
Listed by:
Jo Davis 610-390-4596,
RE/MAX Centre Realtors
Bought with:
Mylissa D. Battoni, RS347981
House & Land Real Estate
Source: GLVR,MLS#: 732432 Originating MLS: Lehigh Valley MLS
Originating MLS: Lehigh Valley MLSFacts & features
Interior
Bedrooms & bathrooms
- Bedrooms: 3
- Bathrooms: 3
- Full bathrooms: 2
- 1/2 bathrooms: 1
Rooms
- Room types: Den, Office
Primary bedroom
- Description: en suite
- Level: First
- Dimensions: 15.00 x 13.00
Bedroom
- Description: berber wall-to-wall carpeting
- Level: Second
- Dimensions: 13.00 x 12.00
Bedroom
- Description: berber wall-to-wall carpeting
- Level: Second
- Dimensions: 12.00 x 12.00
Primary bathroom
- Description: remodeled/updated; free-standing tub; barn doors
- Level: First
- Dimensions: 10.00 x 10.00
Den
- Description: open to great room below
- Level: Second
- Dimensions: 14.00 x 13.00
Dining room
- Description: flex room; French doors
- Level: First
- Dimensions: 15.00 x 12.00
Family room
- Description: natural gas stove; sliding doors to patio
- Level: Lower
- Dimensions: 38.00 x 19.00
Foyer
- Description: vaulted ceiling; tile flooring; large coat closet
- Level: First
- Dimensions: 13.00 x 8.00
Other
- Description: remodeled/updated
- Level: Second
- Dimensions: 8.00 x 5.00
Half bath
- Description: pedestal sink
- Level: First
- Dimensions: 6.00 x 3.00
Kitchen
- Description: ss appliances; quartz countertops; maple cabinetry
- Level: First
- Dimensions: 21.00 x 11.00
Laundry
- Description: utility tub; built-in cabinetry
- Level: First
- Dimensions: 10.00 x 6.00
Living room
- Description: valuted ceiling with spotlights; gas fireplace
- Level: First
- Dimensions: 18.00 x 14.00
Other
- Description: work shop; unheated
- Level: Lower
- Dimensions: 14.00 x 9.00
Other
- Description: storage room; unheated
- Level: Lower
Heating
- Forced Air, Gas
Cooling
- Central Air, Ceiling Fan(s)
Appliances
- Included: Double Oven, Dishwasher, Electric Dryer, Disposal, Gas Oven, Gas Range, Gas Water Heater, Microwave, Refrigerator, Water Softener Owned, Washer
- Laundry: Washer Hookup, Dryer Hookup, ElectricDryer Hookup, Main Level
Features
- Breakfast Area, Dining Area, Separate/Formal Dining Room, Entrance Foyer, Eat-in Kitchen, Family Room Lower Level, Game Room, Home Office, Kitchen Island, Loft, Mud Room, Traditional Floorplan, Utility Room, Vaulted Ceiling(s), Walk-In Closet(s), Window Treatments
- Flooring: Carpet, Ceramic Tile, Engineered Hardwood, Hardwood, Laminate, Resilient, Tile
- Windows: Drapes, Replacement Windows, Screens
- Basement: Daylight,Exterior Entry,Full,Other,Concrete,Partially Finished,Walk-Out Access
- Has fireplace: Yes
- Fireplace features: Gas Log, Living Room
Interior area
- Total interior livable area: 2,962 sqft
- Finished area above ground: 2,240
- Finished area below ground: 722
Property
Parking
- Total spaces: 2
- Parking features: Attached, Built In, Driveway, Garage, Off Street, On Street, Garage Door Opener
- Attached garage spaces: 2
- Has uncovered spaces: Yes
Features
- Stories: 2
- Patio & porch: Covered, Deck, Patio, Porch
- Exterior features: Deck, Fence, Pool, Porch, Patio, Shed
- Has private pool: Yes
- Pool features: In Ground
- Fencing: Yard Fenced
- Has view: Yes
- View description: Panoramic
Lot
- Size: 0.49 Acres
- Features: Flat, Sloped, Views
Details
- Additional structures: Gazebo, Shed(s)
- Parcel number: 547438863181001
- Zoning: U-URBAN
- Special conditions: None
Construction
Type & style
- Home type: SingleFamily
- Architectural style: Cape Cod,Colonial
- Property subtype: Townhouse, Single Family Residence
- Attached to another structure: Yes
Materials
- Brick, Vinyl Siding
- Foundation: Basement
- Roof: Asphalt,Fiberglass
Condition
- Year built: 2002
Utilities & green energy
- Sewer: Public Sewer
- Water: Public
- Utilities for property: Cable Available
Community & HOA
Community
- Features: Curbs, Sidewalks
- Security: Security System, Closed Circuit Camera(s)
- Subdivision: Rolling Meadows
Location
- Region: Macungie
Financial & listing details
- Price per square foot: $187/sqft
- Tax assessed value: $269,900
- Annual tax amount: $6,666
- Date on market: 2/5/2024
- Cumulative days on market: 8 days
- Listing terms: Cash,Conventional,VA Loan
- Ownership type: Fee Simple
- Road surface type: Paved
Price history
| Date | Event | Price |
|---|---|---|
| 4/11/2024 | Sold | $555,000+0.9%$187/sqft |
Source:  GLVR #732432 Report a problem GLVR #732432 Report a problem | ||
| 2/14/2024 | Pending sale | $549,900$186/sqft |
Source:  Bright MLS #PALH2007714 Report a problem Bright MLS #PALH2007714 Report a problem | ||
| 2/5/2024 | Listed for sale | $549,900+195.9%$186/sqft |
Source: GLVR #732432 Report a problem | ||
| 2/25/2002 | Sold | $185,853$63/sqft |
Source: Public Record Report a problem | ||
Public tax history
| Year | Property taxes | Tax assessment |
|---|---|---|
| 2026 | $7,109 | $269,600 |
| 2025 | $7,109 +6.8% | $269,600 |
| 2024 | $6,659 +6.3% | $269,600 +4.1% |
| 2023 | $6,267 | $258,900 |
| 2022 | $6,267 +4.6% | $258,900 |
| 2021 | $5,989 +1% | $258,900 |
| 2020 | $5,932 +10208.7% | $258,900 |
| 2019 | $58 | $258,900 |
| 2018 | $58 | $258,900 |
| 2017 | -- | $258,900 |
| 2016 | -- | $258,900 |
| 2015 | -- | $258,900 |
| 2014 | -- | $258,900 +182.5% |
| 2012 | -- | $91,650 |
| 2011 | -- | $91,650 |
| 2010 | -- | $91,650 |
| 2009 | -- | $91,650 |
| 2008 | -- | $91,650 |
| 2007 | -- | $91,650 |
| 2006 | -- | $91,650 |
| 2005 | -- | $91,650 |
| 2004 | -- | $91,650 |
| 2003 | -- | $91,650 |
Find assessor info on the county website
Neighborhood: 18062
Nearby homes
- $422,8002 bd2 ba1.8k sqft6095 Timberknoll Dr, Macungie, PA 18062Off Market
- $495,6003 bd2 ba2.2k sqft6087 Timberknoll Dr, Macungie, PA 18062Off Market
- $450,0003 bd3 ba2.6k sqft6099 Timberknoll Dr, Macungie, PA 18062Sold
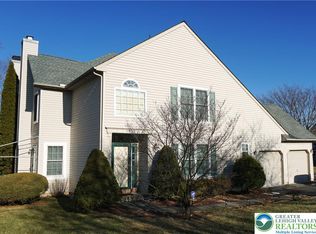
- $430,7002 bd3 ba2.3k sqft6083 Timberknoll Dr, Macungie, PA 18062Off Market

- $523,0004 bd3 ba2.5k sqft1985 Rolling Meadow Dr, Macungie, PA 18062Off Market
- $459,9003 bd2 ba2k sqft6082 Timberknoll Dr, Macungie, PA 18062Off Market
- $470,0003 bd2 ba2.2k sqft6086 Timberknoll Dr, Macungie, PA 18062Off Market
- $467,6003 bd2 ba2.2k sqft1989 Rolling Meadow Dr, Macungie, PA 18062Off Market
Nearby schools
GreatSchools rating
- 9/10Willow Lane El SchoolGrades: K-5Distance: 0.8 mi
- 8/10Eyer Middle SchoolGrades: 6-8Distance: 2.5 mi
- 8/10Emmaus High SchoolGrades: 9-12Distance: 3.5 mi
Schools provided by the listing agent
- District: East Penn
Source: GLVR. This data may not be complete. We recommend contacting the local school district to confirm school assignments for this home.
Get a cash offer in 3 minutes
Find out how much your home could sell for in as little as 3 minutes with a no-obligation cash offer.
Estimated market value
$596,300
Get a cash offer in 3 minutes
Find out how much your home could sell for in as little as 3 minutes with a no-obligation cash offer.
Estimated market value
$596,300
- Pennsylvania
- Lehigh County
- Macungie
- 18062
- 6091 Timberknoll Dr
