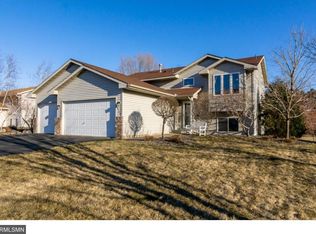
Searching for a 3-bed home in Stacy, MN with finished living space, a walkout basement, 3-car garage and room to spread out? This inviting home in Richland Meadows combines practical updates, generous indoor and outdoor living areas, and an excellent location within the North Branch School District.
Built in 2000 and situated on a spacious corner lot with fenced backyard for your kids or fur-babies. The bright main level features vaulted ceilings, an inviting living room, an eat-in kitchen with center island and informal dining area, and convenient access to the deck, creating an ideal space for relaxing or entertaining. The finished walkout lower level provides even more room to enjoy, featuring a family room with built in media center, an oversized third bedroom with a walk-in closet, a professionally remodeled bathroom, laundry room has utility sink, and direct access to the patio and backyard. Additional highlights include an attached insulated 3-car garage, central air conditioning, city water and sewer, asphalt driveway, chain link fencing, PLUS an additional 50 trees and bushes planted within last 5 years. Kitchen appliances, washer, and dryer are included, making this home move-in ready. Located in the North Branch School District, this property offers convenient access to local amenities while maintaining a welcoming residential setting. A 12-month Cinch Home Warranty is available with purchase. If you're looking for a 3-bed home in Stacy, MN that offers space, comfort, and a practical layout, this home deserves a place on your must-see list.
Closed
Zillow last checked:
Listing updated:
Bought with:
The Minnesota Real Estate Team
RE/MAX Advantage Plus
Michelle Servais
Source: NorthstarMLS as distributed by MLS GRID,MLS#: 7116655
Price history
| Date | Event | Price |
|---|---|---|
| 9/28/2026 | Sold | $330,000+1.6%$181/sqft |
Source:  NorthstarMLS as distributed by MLS GRID #7116655 Report a problem NorthstarMLS as distributed by MLS GRID #7116655 Report a problem | ||
| 9/2/2026 | Pending sale | $324,900$178/sqft |
Source: NorthstarMLS as distributed by MLS GRID #7116655 Report a problem | ||
| 8/24/2026 | Price change | $324,900-7.1%$178/sqft |
Source: NorthstarMLS as distributed by MLS GRID #7116655 Report a problem | ||
| 8/13/2026 | Listed for sale | $349,900+37.2%$192/sqft |
Source: NorthstarMLS as distributed by MLS GRID #7116655 Report a problem | ||
| 10/20/2020 | Sold | $255,000+6.3%$140/sqft |
Source: NorthstarMLS as distributed by MLS GRID #5646192 Report a problem | ||
| 8/31/2020 | Pending sale | $239,900$132/sqft |
Source: Realty ONE Group Choice #5646192 Report a problem | ||
| 8/29/2020 | Listed for sale | $239,900+17%$132/sqft |
Source: Realty ONE Group Choice #5646192 Report a problem | ||
| 4/23/2017 | Listing removed | $205,000$112/sqft |
Source: RE/MAX Results #4787318 Report a problem | ||
| 4/22/2017 | Listed for sale | $205,000+1%$112/sqft |
Source: RE/MAX Results #4787318 Report a problem | ||
| 4/21/2017 | Sold | $203,000-1%$111/sqft |
Source: NorthstarMLS as distributed by MLS GRID #4787318 Report a problem | ||
| 3/29/2017 | Pending sale | $205,000$112/sqft |
Source: RE/MAX Results #4787318 Report a problem | ||
| 1/31/2017 | Price change | $205,000-2.3%$112/sqft |
Source: RE/MAX Results #4787318 Report a problem | ||
| 1/16/2017 | Listed for sale | $209,900+19.9%$115/sqft |
Source: Re/Max Results #4787318 Report a problem | ||
| 6/25/2008 | Sold | $175,000-12.1%$96/sqft |
Source: Public Record Report a problem | ||
| 3/21/2007 | Sold | $199,000+57.9%$109/sqft |
Source: Public Record Report a problem | ||
| 9/22/2000 | Sold | $126,050$69/sqft |
Source: Public Record Report a problem | ||
Get a cash offer in 3 minutes
Find out how much your home could sell for in as little as 3 minutes with a no-obligation cash offer.
Estimated market value
$330,000
