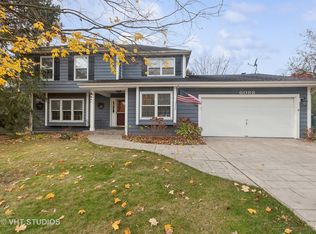
Some homes simply stand out- and 6092 Brookline Ct is one of them! Tucked away on a quiet cul-de-sac in the highly sought-after Green Trails subdivision and located within acclaimed Naperville District 203 schools, this stunning residence delivers the perfect combination of modern style, warmth, character, and location. From the moment you pull up, the curb appeal is undeniable. The exterior has been beautifully refreshed and upgraded, creating a sleek, modern first impression that truly stands out. Major recent improvements include a new roof and gutters in 2025, new driveway and concrete walkway in 2025, and exterior paint in 2025 - giving the home a fresh, polished look from top to bottom. Step inside and prepare to be wowed by the incredible natural light pouring through the home's striking windows. Beautiful tile welcomes you at the entry and transitions into warm hardwood flooring throughout the living and dining spaces. Updated lighting, current paint colors, and thoughtful finishes create an entrance that feels both sophisticated and inviting. The kitchen is truly one of the highlights of the home. Surrounded by beautiful windows and offering direct access to the backyard, the space creates an effortless indoor-outdoor feel. With stainless steel appliances, a modern contemporary design, and a wonderfully open layout, this kitchen has personality, character, and a timeless quality that feels anything but cookie-cutter. A separate eating area provides the perfect spot for everyday meals, while the adjacent family room offers a cozy place to gather, complete with a wood-burning fireplace and custom window treatments. The main level also features an updated half bath and a convenient laundry room with a newer washer and dryer. Upstairs, you'll find four spacious bedrooms and two beautifully updated bathrooms, with each bedroom offering its own unique character and generous space. The primary suite is a true retreat. Stunning vaulted ceilings, a beautiful original wood beam, and an abundance of space create a room that feels special from the moment you walk in. The closet also offers the potential to expand into the attic for even more storage. The completely renovated primary en-suite is equally impressive, featuring gorgeous finishes, a skylight that fills the room with natural light, and even a second washer and dryer for ultimate convenience. Outside, the fully fenced backyard offers the perfect balance of privacy, shade, and space. Mature trees create a peaceful setting for relaxing, entertaining, grilling, or simply enjoying summer evenings at home. And then there's the neighborhood. Green Trails is known for its incredible lifestyle amenities, including miles of walking and biking trails, pickleball courts, basketball courts, green space, and a low HOA. Pair that with Naperville 203 schools, close proximity to Downtown Naperville, restaurants, shopping, and everyday conveniences, and it's easy to see why this location is so highly desirable. Modern. Warm. Updated. Full of character. Incredible schools. Amazing neighborhood. 6092 Brookline Ct checks so many boxes - and then some. This is not just a house. This is the one you've been waiting to call HOME!
Closed
$748,000
6092 Brookline Ct, Lisle, IL 60532
4beds
2,554sqft
Single Family Residence
Built in 1984
-- sqft lot
$748,100 Zestimate®
$293/sqft
$3,986 Estimated rent
Home value
$748,100
$688,000 - $808,000
$3,986/mo
Zestimate® history
Owner options
List your home for rent
$3,986/mo
Rent Zestimate®
Find your next renter with Zillow Rental Manager. Plus, with online applications, you can quickly screen prospective tenants – for free.
$3,986/mo
Rent Zestimate®
Refinance and save
$4,545/mo
Est. payment
Refinancing to a lower rate could help reduce your monthly payments and save thousands over the life of the loan.
$4,545/mo
Est. payment
Explore your selling options
Work with a Zillow partner agent
Leverage their expertise and Zillow's premium Showcase listings to get your home seen by more buyers.
Get startedList with your own agent
Get your home in front of millions of buyers by listing it on Zillow.
Learn how to do itSell it yourself
Take full control of how buyers see your home on Zillow by listing For Sale by Owner (FSBO).
List your homeWhat's special
Zillow last checked:
Listing updated:
Listed by:
Danielle Brackmann 630-802-3302,
john greene, Realtor
Bought with:
Kristi Gorski
DPG Real Estate Agency
Source: MRED as distributed by MLS GRID,MLS#: 12755170
Facts & features
Interior
Bedrooms & bathrooms
- Bedrooms: 4
- Bathrooms: 3
- Full bathrooms: 2
- 1/2 bathrooms: 1
Rooms
- Room types: Breakfast Room
Primary bedroom
- Features: Bathroom (Full)
- Level: Second
- Area: 252 Square Feet
- Dimensions: 21X12
Bedroom 2
- Level: Second
- Area: 90 Square Feet
- Dimensions: 10X9
Bedroom 3
- Level: Second
- Area: 120 Square Feet
- Dimensions: 12X10
Bedroom 4
- Level: Second
- Area: 169 Square Feet
- Dimensions: 13X13
Breakfast room
- Level: Main
- Area: 165 Square Feet
- Dimensions: 15X11
Dining room
- Level: Main
- Area: 192 Square Feet
- Dimensions: 16X12
Family room
- Level: Main
- Area: 391 Square Feet
- Dimensions: 23X17
Kitchen
- Level: Main
- Area: 165 Square Feet
- Dimensions: 15X11
Laundry
- Level: Main
- Area: 42 Square Feet
- Dimensions: 7X6
Living room
- Level: Main
- Area: 340 Square Feet
- Dimensions: 20X17
Heating
- Forced Air
Cooling
- Central Air
Features
- Basement: Unfinished,Full
Interior area
- Total structure area: 0
- Total interior livable area: 2,554 sqft
Property
Parking
- Total spaces: 2
- Parking features: Concrete, Yes, Garage Owned, Attached, Garage
- Attached garage spaces: 2
Accessibility
- Accessibility features: No Disability Access
Features
- Stories: 2
Lot
- Dimensions: 81x121.5x81.2x115
Details
- Parcel number: 0815306015
- Special conditions: None
Construction
Type & style
- Home type: SingleFamily
- Property subtype: Single Family Residence
Materials
- Cedar
Condition
- New construction: No
- Year built: 1984
Utilities & green energy
- Sewer: Public Sewer
- Water: Public
Community & HOA
HOA
- Has HOA: Yes
- Services included: Other
- HOA fee: $180 annually
Location
- Region: Lisle
Financial & listing details
- Price per square foot: $293/sqft
- Tax assessed value: $191,396
- Annual tax amount: $11,980
- Date on market: 11/6/2026
- Listing terms: Cash
- Ownership: Fee Simple w/ HO Assn.
Price history
| Date | Event | Price |
|---|---|---|
| 11/6/2026 | Sold | $748,000+55.8%$293/sqft |
Source:  MRED as distributed by MLS GRID #12755170 Report a problem | ||
| 8/9/2022 | Sold | $480,000+96.7%$188/sqft |
Source: Public Record Report a problem | ||
| 1/10/1995 | Sold | $244,000$96/sqft |
Source: Public Record Report a problem | ||
Public tax history
| Year | Property taxes | Tax assessment |
|---|---|---|
| 2025 | $12,451 +3.9% | $191,396 +8.5% |
| 2024 | $11,980 +3.4% | $176,353 +9.6% |
| 2023 | $11,584 +3.2% | $160,950 +3.4% |
| 2022 | $11,226 +3% | $155,660 +3.9% |
| 2021 | $10,901 +2.2% | $149,780 +1.8% |
| 2020 | $10,662 +2.9% | $147,090 +4.5% |
| 2019 | $10,361 -3.4% | $140,730 -2.9% |
| 2018 | $10,726 +1.7% | $144,940 +3.5% |
| 2017 | $10,547 +1.6% | $140,050 +3.7% |
| 2016 | $10,381 +0.9% | $134,990 +6.2% |
| 2015 | $10,285 +1.8% | $127,120 +3.7% |
| 2014 | $10,100 +1.5% | $122,550 -0.2% |
| 2013 | $9,947 +4% | $122,840 -3.7% |
| 2012 | $9,566 +2.5% | $127,620 -6% |
| 2011 | $9,332 +3.7% | $135,700 -3.2% |
| 2010 | $9,000 +2.3% | $140,140 -5% |
| 2009 | $8,801 +3.2% | $147,490 +1.4% |
| 2008 | $8,527 +4.9% | $145,450 +5.9% |
| 2007 | $8,131 -3.3% | $137,340 |
| 2006 | $8,405 +3.4% | $137,340 +6.7% |
| 2005 | $8,128 +3.3% | $128,720 +5.9% |
| 2004 | $7,868 +6% | $121,550 +8.4% |
| 2003 | $7,425 +9.2% | $112,130 +8.7% |
| 2002 | $6,801 +7.8% | $103,120 +7.5% |
| 2001 | $6,307 +12.2% | $95,930 +5.9% |
| 2000 | $5,619 | $90,590 |
Find assessor info on the county website
Neighborhood: Green Trails
Nearby homes
- $682,9004 bd2 ba2.6k sqft6096 Brookline Ct, Lisle, IL 60532Off Market
- $650,2235 bd3 ba2.8k sqft6088 Brookline Ct, Lisle, IL 60532Sold
- $826,7005 bd4 ba2.8k sqft1928 Hillside Ln, Lisle, IL 60532Off Market

- $599,600-- bd2 ba2.8k sqft6093 Brookline Ct, Lisle, IL 60532Off Market
- $618,000-- bd2 ba2.9k sqft6089 Brookline Ct, Lisle, IL 60532Off Market
- $655,400-- bd2 ba1.5k sqft6097 Brookline Ct, Lisle, IL 60532Off Market
- $675,3004 bd3 ba2.4k sqft6063 Mill Bridge Ln, Lisle, IL 60532Off Market
- $568,200-- bd2 ba2.5k sqft6084 Brookline Ct, Lisle, IL 60532Off Market
Nearby schools
GreatSchools rating
- 9/10Ranch View Elementary SchoolGrades: K-5Distance: 2.6 mi
- 8/10Kennedy Junior High SchoolGrades: 6-8Distance: 1.3 mi
- 9/10Naperville North High SchoolGrades: 9-12Distance: 3.5 mi
Schools provided by the listing agent
- Elementary: Ranch View Elementary School
- Middle: Kennedy Junior High School
- High: Naperville North High School
- District: 203
Source: MRED as distributed by MLS GRID. This data may not be complete. We recommend contacting the local school district to confirm school assignments for this home.
Get a cash offer in 3 minutes
Find out how much your home could sell for in as little as 3 minutes with a no-obligation cash offer.
Estimated market value
$748,100
Get a cash offer in 3 minutes
Find out how much your home could sell for in as little as 3 minutes with a no-obligation cash offer.
Estimated market value
$748,100
- Illinois
- DuPage County
- Lisle
- 60532
- Green Trails
- 6092 Brookline Ct
