MOTIVATED SELLER! 4 BEDROOMS - CORNER LOT - LARGE FENCED BACK YARD - TWO-CAR SIDE ENTRY GARAGE!
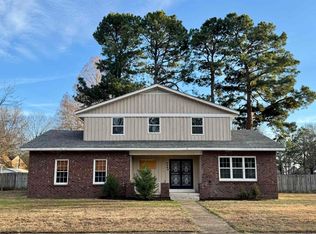
This beautifully renovated home sits on a landscaped corner lot and features a spacious fenced backyard along with a two-car side-entry garage. Just minutes to Germantown.
With 4 bedrooms and 2.5 baths, the home offers a great mix of comfort and functionality—ideal for hosting gatherings or enjoying time outdoors under the backyard patio pergola.
Inside, a marble entryway leads to a dedicated home office flex space and a formal dining room with stylish wainscoting. The kitchen is thoughtfully renovated with stainless steel appliances, butcher block countertops, modern gold accents, an eat-in nook, and a convenient coffee bar.
The family room offers plenty of space to relax, centered around a white-washed brick fireplace that is wood-burning with a gas starter.
Upstairs, the primary suite is filled with natural light and features an ensuite bath and two walk-in closets. You’ll also find three additional bedrooms and a large media or bonus room that could easily serve as a fifth bedroom, workout space, or playroom.
Additional features include a tankless water heater, a full laundry area with standard-size washer and dryer, spacious attic storage, and a side-entry garage with a built-in storage room or workshop space. Wrought iron front and back doors add charming character, while smart thermostats and an active surveillance camera system (equipment conveys with the home) provide added convenience and modernization.
This home offers flexible living spaces and thoughtful updates throughout, perfect for any family! Contact agent for Realtracs MLS information. Some photos may be digitally enhanced or virtually staged. Staged furnishings do not convey.
Active
$274,900
6092 Macinness Dr, Memphis, TN 38119
4beds
2,408sqft
Single Family Residence, Residential
Built in 1971
0.42 Acres Lot
$-- Zestimate®
$114/sqft
$-- HOA
What's special
Two-car side-entry garageSpacious fenced backyardModern gold accentsStainless steel appliancesBackyard patio pergolaLandscaped corner lotConvenient coffee bar
- 19 days
- 640
- 96
Likely to sell faster than
Zillow last checked:
Listing updated:
Listed by:
Angela Crowe 615-202-5394,
Hinge Realty 615-794-1411
Source: RealTracs MLS as distributed by MLS GRID,MLS#: 3512741
Facts & features
Interior
Bedrooms & bathrooms
- Bedrooms: 4
- Bathrooms: 3
- Full bathrooms: 2
- 1/2 bathrooms: 1
Heating
- Central, Heat Pump
Cooling
- Central Air
Appliances
- Included: Electric Range, Dishwasher, Disposal, Dryer, Ice Maker, Microwave, Refrigerator, Stainless Steel Appliance(s), Washer
Features
- Ceiling Fan(s), Entrance Foyer, Extra Closets, Pantry, Walk-In Closet(s)
- Flooring: Carpet, Laminate, Marble, Tile
- Basement: None
- Number of fireplaces: 1
- Fireplace features: Family Room
Interior area
- Total structure area: 2,408
- Total interior livable area: 2,408 sqft
- Finished area above ground: 2,408
Property
Parking
- Total spaces: 2
- Parking features: Garage Faces Side
- Garage spaces: 2
Features
- Levels: One
- Stories: 2
- Patio & porch: Patio
- Fencing: Back Yard
Lot
- Size: 0.42 Acres
- Dimensions: 135 x 135
- Features: Corner Lot
- Topography: Corner Lot
Details
- Parcel number: 081036 00017
- Special conditions: Standard
Construction
Type & style
- Home type: SingleFamily
- Property subtype: Single Family Residence, Residential
Materials
- Brick, Vinyl Siding
- Roof: Asphalt
Condition
- New construction: No
- Year built: 1971
Utilities & green energy
- Sewer: Public Sewer
- Water: Public
- Utilities for property: Water Available
Community & HOA
Community
- Security: Smoke Detector(s)
- Subdivision: Marlboro Estates
HOA
- Has HOA: No
Location
- Region: Memphis
Financial & listing details
- Price per square foot: $114/sqft
- Tax assessed value: $270,700
- Annual tax amount: $3,567
- Date on market: 8/14/2026
Estimated market value
Not available
Estimated sales range
Not available
Not available
Price history
| Date | Event | Price |
|---|---|---|
| 8/14/2026 | Listed for sale | $274,900-5.2%$114/sqft |
Source:  RealTracs MLS as distributed by MLS GRID #3512741 Report a problem RealTracs MLS as distributed by MLS GRID #3512741 Report a problem | ||
| 8/11/2026 | Listing removed | $289,995$120/sqft |
Source: RealTracs MLS as distributed by MLS GRID #3242515 Report a problem | ||
| 6/13/2026 | Listed for sale | $289,995-3.3%$120/sqft |
Source: RealTracs MLS as distributed by MLS GRID #3242515 Report a problem | ||
| 6/8/2026 | Listing removed | $299,995$125/sqft |
Source: RealTracs MLS as distributed by MLS GRID #3185546 Report a problem | ||
| 5/22/2026 | Price change | $299,995-1.6%$125/sqft |
Source: RealTracs MLS as distributed by MLS GRID #3185546 Report a problem | ||
| 5/1/2026 | Listed for sale | $304,999-3.2%$127/sqft |
Source: RealTracs MLS as distributed by MLS GRID #3185546 Report a problem | ||
| 4/29/2026 | Listing removed | $315,000$131/sqft |
Source: RealTracs MLS as distributed by MLS GRID #3164516 Report a problem | ||
| 4/18/2026 | Price change | $315,000-3.1%$131/sqft |
Source: RealTracs MLS as distributed by MLS GRID #3164516 Report a problem | ||
| 4/3/2026 | Listed for sale | $324,995+18.2%$135/sqft |
Source: RealTracs MLS as distributed by MLS GRID #3164516 Report a problem | ||
| 3/1/2023 | Sold | $275,000-1.8%$114/sqft |
Source:  MAAR #10140400 Report a problem MAAR #10140400 Report a problem | ||
| 1/18/2023 | Pending sale | $280,000$116/sqft |
Source: MAAR #10140400 Report a problem | ||
| 1/13/2023 | Listed for sale | $280,000+61.8%$116/sqft |
Source: MAAR #10140400 Report a problem | ||
| 3/27/2019 | Sold | $173,000-1.1%$72/sqft |
Source: MAAR #10045737 Report a problem | ||
| 3/25/2019 | Pending sale | $175,000$73/sqft |
Source: Crye-Leike, Inc., REALTORS #10045737 Report a problem | ||
| 2/10/2019 | Listed for sale | $175,000$73/sqft |
Source: Crye-Leike, Inc., REALTORS #10045737 Report a problem | ||
Public tax history
| Year | Property taxes | Tax assessment |
|---|---|---|
| 2025 | $3,567 +7.6% | $67,675 +34.4% |
| 2024 | $3,316 +8.1% | $50,350 |
| 2023 | $3,067 | $50,350 |
| 2022 | -- | $50,350 |
| 2021 | -- | $50,350 +53.5% |
| 2020 | $1,048 | $32,800 |
| 2019 | $1,048 -21.1% | $32,800 |
| 2018 | $1,328 -45.1% | $32,800 |
| 2017 | $2,421 +108.7% | $32,800 -3.9% |
| 2016 | $1,160 +4.4% | $34,125 |
| 2014 | $1,111 | $34,125 |
| 2013 | -- | $34,125 -2.1% |
| 2012 | -- | $34,850 |
| 2011 | -- | $34,850 |
| 2010 | -- | $34,850 |
| 2009 | -- | $34,850 -15.6% |
| 2008 | -- | $41,275 |
| 2007 | -- | $41,275 |
| 2006 | -- | $41,275 |
| 2005 | -- | $41,275 +9.6% |
| 2004 | -- | $37,650 |
| 2003 | -- | $37,650 |
| 2002 | -- | $37,650 |
| 2001 | -- | $37,650 +13.7% |
| 2000 | -- | $33,100 |
Find assessor info on the county website
Monthly payment
Est. payment
Payment breakdown
Explore the cost of this home by adjusting the details. Changes won't be saved.Climate risks
Neighborhood: River Oaks-Kirby-Balmoral
Nearby schools
Schools provided by the listing agent
- Elementary: Balmoral/Ridgeway Elementary
- Middle: Ridgeway Middle
- High: Ridgeway High
Source: RealTracs MLS as distributed by MLS GRID. This data may not be complete. We recommend contacting the local school district to confirm school assignments for this home.

Similar homes
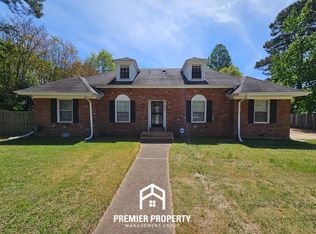
- $280,0004 bd3 ba2.2k sqft5882 Macleod Dr, Memphis, TN 38119For Sale
 MLS ID #10224211, Ihsan Elkhayyat, Agner & Associates, LLC. MAAR
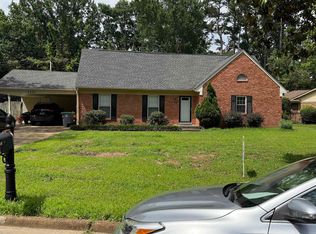
 - $289,9004 bd3 ba2.6k sqft2986 Crestridge Cv, Memphis, TN 38119For Sale
 MLS ID #10226388, Andrew Akins, CB Properties of Memphis, LLC. MAAR
 - $279,9003 bd2 ba1.6k sqft7180 Skidmore Cv, Memphis, TN 38119For Sale
 MLS ID #10228015, Yu Cai, eXp Realty, LLC. MAAR
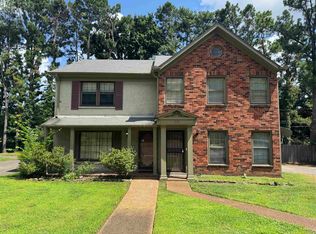
 - $300,0004 bd4 ba2.4k sqft5659 Hinton Pl, Memphis, TN 38119For Sale
 MLS ID #10223875, Chad R Woelke, Heritage Homes Co.. MAAR
