Meticulously maintained and updated home located in the heart of coveted Historic Norcross. Upon arrival to this southern charmer, you are welcomed by a delightful front porch and thoughtful landscaping. On entry you are greeted by gleaming wide plank floors extending throughout the main level. The two-story foyer is flanked by a formal dining room and a bonus office/bedroom. The recently renovated kitchen is sure to satisfy the culinary enthusiasts featuring custom cabinetry, high-end appliances accented by curated finishes and fixtures. Entertaining is effortless with the adjoining keeping room, dining area and access to the deck for grilling out on summer evenings. The open concept great room with stone fireplace is punctuated by windows galore saturating the space with natural light. Upstairs is an oversized primary suite including a spacious bathroom and impressive custom closet. The well-appointed secondary bedrooms include one that is a true guest suite with a private bath and two others adjoined by a jack-n-jill style bath. The full, finished basement is the perfect spot for activities, hosting and game days with a bar/kitchenette and flex space. A bedroom, full bath, bonus room and storage room complete the lower level. The updates continue outside to the spectacular, professionally designed fenced back yard with low maintenance artificial grass. This gorgeous home is move-in ready with newer interior/exterior paint, floors, roof, HVAC and so much more. Minutes away by golf cart from shopping, dining, local events and everything quaint Historic Norcross has to offer. Conveniently near sought after, highly ranked schools and easy access to I-85.
Closed
$840,000
6092 Norcross Glen Trce, Norcross, GA 30071
5beds
4,365sqft
Single Family Residence, Residential
Built in 2005
9,147 Square Feet Lot
$862,100 Zestimate®
$192/sqft
$3,892 Estimated rent
Home value
$862,100
$819,000 - $905,000
$3,892/mo
Zestimate® history
Owner options
List your home for rent
$3,892/mo
Rent Zestimate®
Find your next renter with Zillow Rental Manager. Plus, with online applications, you can quickly screen prospective tenants – for free.
$3,892/mo
Rent Zestimate®
Refinance and save
$5,748/mo
Est. payment
Refinancing to a lower rate could help reduce your monthly payments and save thousands over the life of the loan.
$5,748/mo
Est. payment
Explore your selling options
Work with a Zillow partner agent
Leverage their expertise and Zillow's premium Showcase listings to get your home seen by more buyers.
Get startedList with your own agent
Get your home in front of millions of buyers by listing it on Zillow.
Learn how to do itSell it yourself
Take full control of how buyers see your home on Zillow by listing For Sale by Owner (FSBO).
List your homeWhat's special
Full finished basementRecently renovated kitchenCurated finishes and fixturesDelightful front porchDining areaAdjoining keeping roomTwo-story foyer
Zillow last checked:
Listing updated:
Listed by:
Kelly Arzabe,
Avenues & Acres Real Estate 678-667-6385
Bought with:
Manuela Torrens, 416510
Solutions First Realty, LLC.
Source: FMLS GA,MLS#: 7744940
Facts & features
Interior
Bedrooms & bathrooms
- Bedrooms: 5
- Bathrooms: 5
- Full bathrooms: 4
- 1/2 bathrooms: 1
Rooms
- Room types: Attic, Basement, Great Room
Primary bedroom
- Features: Oversized Master
- Level: Oversized Master
Bedroom
- Features: Oversized Master
Primary bathroom
- Features: Double Vanity, Separate Tub/Shower
Dining room
- Features: Seats 12+, Separate Dining Room
Kitchen
- Features: Cabinets White, Eat-in Kitchen, Keeping Room, Kitchen Island, Pantry Walk-In, Stone Counters, View to Family Room
Heating
- Central
Cooling
- Ceiling Fan(s), Central Air
Appliances
- Included: Dishwasher, Electric Cooktop, Microwave, Range Hood
- Laundry: Laundry Room, Main Level
Features
- Crown Molding, Double Vanity, Entrance Foyer, Entrance Foyer 2 Story, Tray Ceiling(s), Walk-In Closet(s), Wet Bar
- Flooring: Carpet, Luxury Vinyl, Tile
- Windows: Double Pane Windows
- Basement: Finished,Finished Bath,Walk-Out Access
- Number of fireplaces: 1
- Fireplace features: Family Room
- Common walls with other units/homes: No Common Walls
Interior area
- Total structure area: 4,365
- Total interior livable area: 4,365 sqft
Property
Parking
- Total spaces: 2
- Parking features: Attached, Driveway, Garage, Garage Door Opener
- Attached garage spaces: 2
- Has uncovered spaces: Yes
Accessibility
- Accessibility features: None
Features
- Levels: Two
- Stories: 2
- Patio & porch: Covered, Deck, Front Porch, Patio
- Exterior features: Private Yard, Rain Gutters
- Pool features: None
- Spa features: None
- Fencing: Back Yard
- Has view: Yes
- View description: Trees/Woods
- Waterfront features: None
- Body of water: None
Lot
- Size: 9,147 Square Feet
- Features: Back Yard, Front Yard, Landscaped, Private
Details
- Additional structures: None
- Parcel number: R6253 238
- Other equipment: None
- Horse amenities: None
Construction
Type & style
- Home type: SingleFamily
- Architectural style: Craftsman
- Property subtype: Single Family Residence, Residential
Materials
- HardiPlank Type, Stone
- Foundation: Concrete Perimeter
- Roof: Composition
Condition
- Resale
- New construction: No
- Year built: 2005
Utilities & green energy
- Electric: 110 Volts
- Sewer: Public Sewer
- Water: Public
- Utilities for property: Cable Available, Electricity Available, Natural Gas Available
Green energy
- Energy efficient items: None
- Energy generation: None
Community & HOA
Community
- Features: Homeowners Assoc, Near Public Transport, Near Schools, Near Shopping, Sidewalks
- Security: Smoke Detector(s)
- Subdivision: Old Norcross Glen
HOA
- Has HOA: Yes
- HOA fee: $525 annually
Location
- Region: Norcross
Financial & listing details
- Price per square foot: $192/sqft
- Tax assessed value: $670,000
- Annual tax amount: $6,915
- Date on market: 4/1/2026
- Cumulative days on market: 3 days
- Electric utility on property: Yes
- Road surface type: Asphalt, Concrete
Price history
| Date | Event | Price |
|---|---|---|
| 5/5/2026 | Sold | $840,000-4.4%$192/sqft |
Source:  FMLS GA #7744940 Report a problem FMLS GA #7744940 Report a problem | ||
| 4/26/2026 | Pending sale | $879,000$201/sqft |
Source:  GAMLS #10722419 Report a problem GAMLS #10722419 Report a problem | ||
| 4/1/2026 | Listed for sale | $879,000+113.3%$201/sqft |
Source: FMLS GA #7744940 Report a problem | ||
| 3/28/2014 | Sold | $412,000-6.2%$94/sqft |
Source:  FMLS GA #5217335 Report a problem FMLS GA #5217335 Report a problem | ||
| 3/13/2014 | Pending sale | $439,000$101/sqft |
Source: Community Partners LLC dba Keller Williams Realty Community Partners #5217335 Report a problem | ||
| 3/10/2014 | Price change | $439,000-1.8%$101/sqft |
Source: Community Partners LLC dba Keller Williams Realty Community Partners #5217335 Report a problem | ||
| 11/7/2013 | Listed for sale | $447,000+16%$102/sqft |
Source: Community Partners LLC dba Keller Williams Realty Community Partners #5217335 Report a problem | ||
| 8/8/2005 | Sold | $385,200$88/sqft |
Source: Public Record Report a problem | ||
Public tax history
| Year | Property taxes | Tax assessment |
|---|---|---|
| 2025 | $6,915 -2.5% | $268,000 |
| 2024 | $7,095 +41.3% | $268,000 -18% |
| 2023 | $5,022 -8.9% | $326,880 +72% |
| 2022 | $5,511 -2.3% | $190,000 |
| 2021 | $5,642 +8.2% | $190,000 -21.5% |
| 2020 | $5,214 +0.3% | $242,000 +44% |
| 2019 | $5,201 -20.2% | $168,000 |
| 2018 | $6,516 +28.3% | $168,000 +4.1% |
| 2016 | $5,078 -19.7% | $161,330 -2.1% |
| 2015 | $6,328 | $164,800 +6.3% |
| 2014 | $6,328 +43.7% | $155,080 +14% |
| 2013 | $4,403 | $136,000 |
| 2012 | -- | $136,000 -16.3% |
| 2011 | -- | $162,560 -1.6% |
| 2010 | -- | $165,280 |
| 2009 | -- | $165,280 |
| 2007 | -- | $165,280 |
| 2006 | -- | $165,280 |
Find assessor info on the county website
Neighborhood: 30071
Nearby homes
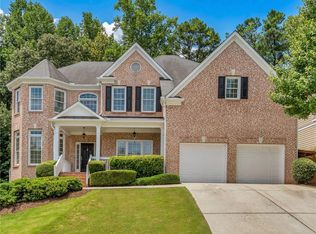
- $783,0006 bd5 ba4.9k sqft6102 Norcross Glen Trce, Norcross, GA 30071Off Market
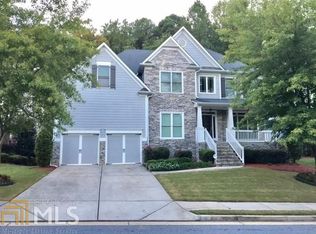
- $698,6005 bd3 ba3.6k sqft6082 Norcross Glen Trce, Norcross, GA 30071Off Market
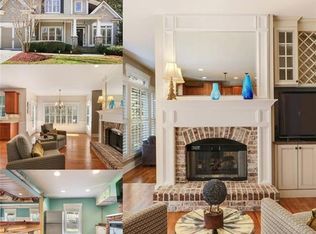
- $738,9005 bd4 ba2.9k sqft6112 Norcross Glen Trce, Norcross, GA 30071Off Market
- $743,8005 bd4 ba3.8k sqft6072 Norcross Glen Trce, Norcross, GA 30071Off Market
- $730,7005 bd4 ba3.8k sqft6072 Norcross Glen Trce #0, Norcross, GA 30071Off Market
- $815,7006 bd5 ba4.8k sqft6081 Norcross Glen Trce, Norcross, GA 30071Off Market
- $713,8006 bd4 ba4k sqft6101 Norcross Glen Trce, Norcross, GA 30071Off Market
- $326,8001.22 Acres515 Langford Dr, Norcross, GA 30071Off Market
Nearby schools
GreatSchools rating
- 4/10Susan Stripling Elementary SchoolGrades: PK-5Distance: 0.4 mi
- 6/10Pinckneyville Middle SchoolGrades: 6-8Distance: 3 mi
- 7/10Paul Duke STEM High SchoolGrades: 9-12Distance: 0.8 mi
Schools provided by the listing agent
- Elementary: Stripling
- Middle: Pinckneyville
- High: Norcross
Source: FMLS GA. This data may not be complete. We recommend contacting the local school district to confirm school assignments for this home.
Get a cash offer in 3 minutes
Find out how much your home could sell for in as little as 3 minutes with a no-obligation cash offer.
Estimated market value
$862,100
Get a cash offer in 3 minutes
Find out how much your home could sell for in as little as 3 minutes with a no-obligation cash offer.
Estimated market value
$862,100
- Georgia
- Gwinnett County
- Norcross
- 30071
- 6092 Norcross Glen Trce
Nearby cities
Nearby neighborhoods
Nearby zip codes
Other Norcross Topics
