Skip main navigation
Closed
  • $602,500

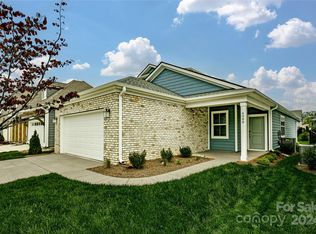
    6092 Pier Dr, Denver, NC 28037

    3beds
    1,870sqft
    Single Family Residence
    Built in 2023
    0.16 Acres Lot
    $598,800 Zestimate®
    $322/sqft
    $2,381 Estimated rent

    Home value

    $598,800

    $545,000 - $659,000

    $2,381/mo

    Zestimate® history
    Loading
    Loading...

    Owner options

    List your home for rent

    $2,381/mo

    Rent Zestimate®

    Find your next renter with Zillow Rental Manager. Plus, with online applications, you can quickly screen prospective tenants – for free.

    Learn more

    $2,381/mo

    Rent Zestimate®

    Refinance and save

    $4,017/mo

    Est. payment

    Refinancing to a lower rate could help reduce your monthly payments and save thousands over the life of the loan.

    See today's rates

    $4,017/mo

    Est. payment

    Explore your selling options

    Work with a Zillow partner agent

    Leverage their expertise and Zillow's premium Showcase listings to get your home seen by more buyers.

    Get started

    List with your own agent

    Get your home in front of millions of buyers by listing it on Zillow.

    Learn how to do it

    Sell it yourself

    Take full control of how buyers see your home on Zillow by listing For Sale by Owner (FSBO).

    List your home

    What's special

    Stylish barn doorModern craftsman-style homeCrown moldingsExecutive kitchenaid appliancesTrim cased windowsUpgraded tileSpacious primary bedroom
    This charming modern craftsman-style home is loaded with over $100,000 of thoughtful options and improvements. Less than two years young, this home shines like new. 3 Bedrooms PLUS a den/office with French doors for added privacy. Open the rolling window wall at the screened porch when you want to bring the outdoors in. The outdoor living space also includes over 200 SF of paver patio and privacy landscaping with bushes and trees. This is an allergy and pet-friendly home with upgraded solid surface flooring throughout. Extra distinctive features that elevate this home from the basic builder floor plan include crown moldings, trim cased windows, custom closet systems, plantation shutters, custom window shades, and custom paint throughout. The beautifully designed kitchen features on-trend upgraded cabinetry, Executive KitchenAid appliances, and a white cast iron apron sink. A stylish barn door separates the spacious primary bedroom from the primary bath with upgraded tile, level 4 granite, and custom closet. Other features you will enjoy are a convenient instant hot water system and a bumped-out garage, which offers an approx. 6.5’ x 7.5’ space for storage or workshop.

    Zillow last checked:

    Listing updated:

    Listing Provided by:

    Mike Carlin mike.carlin@allentate.com,

    Howard Hanna Allen Tate Lake Norman

    Bought with:

    Emilie Davis

    EXP Realty LLC Mooresville

    Source: Canopy MLS as distributed by MLS GRID,MLS#: 4301751MLS Logo

    Facts & features

    Interior

    Bedrooms & bathrooms
    • Bedrooms: 3
    • Bathrooms: 2
    • Full bathrooms: 2
    • Main level bedrooms: 3
    Primary bedroom
    • Level: Main
    Bedroom s
    • Level: Main
    Bedroom s
    • Level: Main
    Bathroom full
    • Level: Main
    Bathroom full
    • Level: Main
    Dining room
    • Level: Main
    Kitchen
    • Level: Main
    Laundry
    • Level: Main
    Office
    • Level: Main
    Heating
    • Forced Air, Natural Gas
    Cooling
    • Central Air
    Appliances
    • Included: Dishwasher, Disposal, Electric Water Heater, Gas Range, Microwave, Plumbed For Ice Maker, Self Cleaning Oven
    • Laundry: Electric Dryer Hookup, Laundry Room
    Features
    • Kitchen Island, Open Floorplan, Pantry, Walk-In Closet(s)
    • Flooring: Tile, Vinyl
    • Doors: French Doors
    • Has basement: No
    • Attic: Pull Down Stairs
    Interior area
    • Total structure area: 1,870
    • Total interior livable area: 1,870 sqft
    • Finished area above ground: 1,870
    • Finished area below ground: 0

    Property

    Parking
    • Total spaces: 2
    • Parking features: Detached Garage, Garage Door Opener, Garage on Main Level
    • Garage spaces: 2
    Features
    • Levels: One
    • Stories: 1
    • Patio & porch: Patio, Rear Porch, Screened
    • Exterior features: In-Ground Irrigation, Lawn Maintenance
    • Pool features: Community
    Lot
    • Size: 0.16 Acres
    • Dimensions: 50 x 140 x 50 x 140
    Details
    • Parcel number: 104420
    • Zoning: PD-R
    • Special conditions: Standard

    Construction

    Type & style
    • Home type: SingleFamily
    • Architectural style: Transitional
    • Property subtype: Single Family Residence
    Materials
    • Fiber Cement
    • Foundation: Slab
    Condition
    • New construction: No
    • Year built: 2023
    Details
    • Builder model: Connect
    • Builder name: Shea Homes

    Utilities & green energy

    • Sewer: County Sewer
    • Water: County Water

    Community & neighborhood

    Community
    • Community features: Fifty Five and Older, Clubhouse, Concierge, Dog Park, Fitness Center, Gated, Picnic Area, Recreation Area, Sidewalks, Street Lights, Tennis Court(s), Walking Trails
    Senior living
    • Senior community: Yes
    Location
    • Region: Denver
    • Subdivision: Trilogy Lake Norman

    HOA & financial

    HOA
    • Has HOA: Yes
    • HOA fee: $512 monthly
    • Association name: AMM
    • Association phone: 980-247-1600

    Other

    Other facts
    • Listing terms: Cash,Conventional,USDA Loan,VA Loan
    • Road surface type: Concrete, Paved

    Price history

    DateEventPrice
    10/23/2025Sold$602,500-1.2%$322/sqft
    Source: Canopy MLS as distributed by MLS GRID #4301751 Report a problem
    9/18/2025Listed for sale$610,000+3.2%$326/sqft
    Source: Canopy MLS as distributed by MLS GRID #4301751 Report a problem
    12/20/2023Sold$591,000$316/sqft
    Source: Public Record Report a problem

    Public tax history

    YearProperty taxesTax assessment
    2025$3,282 +1%$520,257
    2024$3,249 +1614.9%$520,257 +725.8%
    2023$189 $63,000
    2022-- --

    Find assessor info on the county website

    Neighborhood: 28037

    Nearby schools

    GreatSchools rating
    Get a cash offer in 3 minutes
    Find out how much your home could sell for in as little as 3 minutes with a no-obligation cash offer.
    Estimated market value
    $598,800
    Get a cash offer in 3 minutes
    Find out how much your home could sell for in as little as 3 minutes with a no-obligation cash offer.
    Estimated market value
    $598,800