Skip main navigation
Closed
  • $760,000

    6093 362nd St, North Branch, MN 55056

    5beds
    2,380sqft
    Single Family
    Built in 1982
    55.03 Acres Lot
    $759,900 Zestimate®
    $319/sqft
    $2,994 Estimated rent

    Home value

    $759,900

    $722,000 - $798,000

    $2,994/mo

    Zestimate® history
    Loading
    Loading...

    Owner options

    List your home for rent

    $2,994/mo

    Rent Zestimate®

    Find your next renter with Zillow Rental Manager. Plus, with online applications, you can quickly screen prospective tenants – for free.

    Learn more

    $2,994/mo

    Rent Zestimate®

    Refinance and save

    $5,106/mo

    Est. payment

    Refinancing to a lower rate could help reduce your monthly payments and save thousands over the life of the loan.

    See today's rates

    $5,106/mo

    Est. payment

    Explore your selling options

    Work with a Zillow partner agent

    Leverage their expertise and Zillow's premium Showcase listings to get your home seen by more buyers.

    Get started

    List with your own agent

    Get your home in front of millions of buyers by listing it on Zillow.

    Learn how to do it

    Sell it yourself

    Take full control of how buyers see your home on Zillow by listing For Sale by Owner (FSBO).

    List your home

    What's special

    Garden shedsAttached one-car garageFenced pastureAbundant acreageUseful outbuildingsCustom-built modified two-story homeCustom solid-oak cabinetry
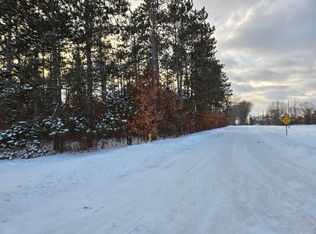
    Discover space, privacy, and country living in this custom-built modified two-story home, beautifully situated on 55 acres with fenced pasture and the Sunrise Prairie Trail running along the eastern border. Generously sized rooms and expansive living areas provide plenty of space for everyday living and entertaining. The main level features a spacious living room and formal dining room with oak hardwood floors, along with an inviting eat-in kitchen offering a large center island with a sink and custom solid-oak cabinetry. A main-floor primary bedroom, full bathroom, and conveniently located laundry add flexibility and ease. Upstairs, you’ll find four spacious bedrooms and another full bathroom. The unfinished basement offers excellent storage and future finishing potential, plus a three-quarter bathroom and a second kitchen area set up for canning. The property includes an attached one-car garage, a 24 x 48-foot detached garage, garden sheds, and a silo. Additional highlights include Anderson windows, Lennox Pulse 21 furnace, tankless water heater, central vac, and a brand-new septic system. With abundant acreage, useful outbuildings, fenced pasture, and direct proximity to the trail, this one-of-a-kind property offers an exceptional opportunity to enjoy a peaceful rural lifestyle.

    Zillow last checked:

    Listing updated:

    Listed by:

    Jeneane Brackett 651-235-7433,

    RE/MAX Results

    Bought with:

    Peter Trinh

    REMAX Results

    Source: NorthstarMLS as distributed by MLS GRID,MLS#: 7113537MLS Logo

    Facts & features

    Interior

    Bedrooms & bathrooms
    • Bedrooms: 5
    • Bathrooms: 3
    • Full bathrooms: 2
    • 3/4 bathrooms: 1
    Bedroom
    • Level: Main
    • Area: 291.9 Square Feet
    • Dimensions: 13.9 x 21
    Bedroom 2
    • Level: Upper
    • Area: 174.46 Square Feet
    • Dimensions: 14.3 x 12.2
    Bedroom 3
    • Level: Upper
    • Area: 146.45 Square Feet
    • Dimensions: 10.10 x 14.5
    Bedroom 4
    • Level: Upper
    • Area: 151.11 Square Feet
    • Dimensions: 11'4 x 13'4
    Bedroom 5
    • Level: Upper
    • Area: 153.54 Square Feet
    • Dimensions: 13'9 x 11'2
    Dining room
    • Level: Main
    • Area: 210.56 Square Feet
    • Dimensions: 18.8 x 11.2
    Kitchen
    • Level: Main
    • Area: 169.86 Square Feet
    • Dimensions: 11.4 x 14.9
    Laundry
    • Level: Main
    • Area: 50.48 Square Feet
    • Dimensions: 7.1 x 7.11
    Heating
    • Forced Air, Gravity
    Cooling
    • None
    Appliances
    • Included: Central Vacuum, Dishwasher, Dryer, Freezer, Range, Refrigerator, Tankless Water Heater, Washer
    • Laundry: Laundry Room, Main Level
    Features
    • Central Vacuum
    • Basement: Daylight,Full
    • Has fireplace: No
    Interior area
    • Total structure area: 3,389
    • Total interior livable area: 2,380 sqft
    • Finished area above ground: 2,333
    • Finished area below ground: 47

    Property

    Parking
    • Total spaces: 7
    • Parking features: Attached, Detached Garage, Gravel, Garage, Garage Door Opener, Heated Garage, Insulated Garage
    • Attached garage spaces: 7
    • Has uncovered spaces: Yes
    • Details: Garage Dimensions (11 x 25 and 24 x 48)
    Accessibility
    • Accessibility features: Grab Bars In Bathroom
    Features
    • Levels: Two
    • Stories: 2
    • Patio & porch: Patio, Porch
    • Pool features: None
    • Fencing: Electric,Partial
    Lot
    • Size: 55.03 Acres
    • Features: Tree Coverage - Medium
    • Topography: Level
    Details
    • Additional structures: Garage(s), Barn(s), Silo, Storage Shed
    • Foundation area: 1437
    • Parcel number: 110067400
    • Zoning description: Agriculture

    Construction

    Type & style
    • Home type: SingleFamily
    • Property subtype: Single Family
    Materials
    • Roof: Age Over 8 Years
    Condition
    • New construction: No
    • Year built: 1982

    Utilities & green energy

    • Electric: 200+ Amp Service
    • Gas: Natural Gas
    • Sewer: Septic System Compliant - Yes, Tank with Drainage Field
    • Water: Drilled, Sand Point, Well

    Community & HOA

    HOA
    • Has HOA: No
    Location
    • Region: North Branch

    Financial & listing details

    • Price per square foot: $319/sqft
    • Tax assessed value: $515,400
    • Annual tax amount: $5,896
    • Date on market: 8/17/2026
    • Cumulative days on market: 7 days
    • Road surface type: Unimproved

    Price history

    DateEventPrice
    9/21/2026Sold$760,000+1.3%$319/sqft
    Source: NorthstarMLS as distributed by MLS GRID #7113537 Report a problem
    8/25/2026Pending sale$750,000$315/sqft
    Source: NorthstarMLS as distributed by MLS GRID #7113537 Report a problem
    8/17/2026Listed for sale$750,000$315/sqft
    Source: NorthstarMLS as distributed by MLS GRID #7113537 Report a problem

    Public tax history

    YearProperty taxesTax assessment
    2024$4,810 +4.7%$478,600 +4.1%
    2023$4,592 +8.6%$459,600 +27.7%
    2022$4,228 +1%$359,900 +4.3%
    2021$4,188 -3.4%$345,000
    2020$4,336 +18.1%--
    2017$3,672 +100%--
    2016$1,836 -51%--
    2015$3,746 +6.2%--
    2014$3,526 +5%$266,800
    2013$3,358 -4.9%--
    2012$3,532 +7.9%--
    2011$3,274 -1.3%--
    2010$3,316 --
    Find assessor info on the county website

    Neighborhood: 55056

    Nearby schools

    GreatSchools rating
    Get a cash offer in 3 minutes
    Find out how much your home could sell for in as little as 3 minutes with a no-obligation cash offer.
    Estimated market value
    $759,900
    Get a cash offer in 3 minutes
    Find out how much your home could sell for in as little as 3 minutes with a no-obligation cash offer.
    Estimated market value
    $759,900