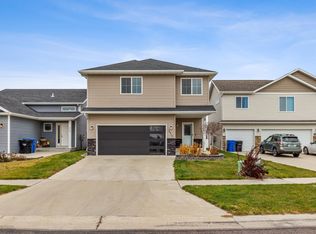
Welcome home to this beautifully designed 3-level split offering the perfect blend of space, style, and functionality. Featuring 4 bedrooms, 3 bathrooms, and an insulated 3-stall attached garage, this home is thoughtfully designed for comfortable everyday living. The bright and inviting main level showcases soaring cathedral ceilings, an open-concept great room, and a spacious kitchen complete with a large center island—ideal for entertaining or gathering with family and friends. Upstairs, you'll find three bedrooms on one level, including a generous primary suite with a private bath and walk-in closet. Convenient upper-level laundry makes daily chores a breeze. The finished lower level expands your living space with a cozy family room, fourth bedroom, and a full bathroom—perfect for guests, a home office, or a private retreat. Situated on a desirable corner lot in Deer Creek subdivision, the property also features an in-ground sprinkler system to keep your lawn looking its best all season long. This move-in-ready home offers the space, layout, and amenities today's buyers are looking for!
Pending
$385,000
6093 59th St S, Fargo, ND 58104
4beds
2,190sqft
Single Family
Built in 2016
8,099 Square Feet Lot
$383,000 Zestimate®
$176/sqft
$-- HOA
What's special
Cozy family roomSoaring cathedral ceilingsSpacious kitchenLarge center islandOpen-concept great roomFinished lower levelFourth bedroom
- 40 days
- 518
- 22
Likely to sell faster than
Zillow last checked:
Listing updated:
Listed by:
Carrie Speer 701-219-1688,
Park Co., REALTORS® 701-237-5031
Source: NorthstarMLS as distributed by MLS GRID,MLS#: 7113935

Facts & features
Interior
Bedrooms & bathrooms
- Bedrooms: 4
- Bathrooms: 3
- Full bathrooms: 2
- 3/4 bathrooms: 1
Bedroom
- Level: Upper
Bedroom 2
- Level: Upper
Bedroom 3
- Level: Upper
Bedroom 4
- Level: Lower
Primary bathroom
- Level: Upper
Bathroom
- Level: Upper
Bathroom
- Level: Lower
Family room
- Level: Lower
Foyer
- Level: Main
Kitchen
- Level: Upper
Laundry
- Level: Upper
Living room
- Level: Upper
Utility room
- Level: Lower
Heating
- Forced Air
Cooling
- Central Air
Appliances
- Included: Dishwasher, Dryer, Electric Water Heater, Microwave, Range, Refrigerator, Washer
- Laundry: Laundry Closet, Upper Level
Features
- Basement: Daylight,Drain Tiled,Finished,Sump Pump
- Has fireplace: No
Interior area
- Total structure area: 2,190
- Total interior livable area: 2,190 sqft
- Finished area above ground: 1,590
- Finished area below ground: 600
Property
Parking
- Total spaces: 3
- Parking features: Attached, Insulated Garage
- Attached garage spaces: 3
Accessibility
- Accessibility features: None
Features
- Levels: Three Level Split
Lot
- Size: 8,099 Square Feet
- Dimensions: 46.11 x 143.48
- Features: Corner Lot
Details
- Foundation area: 600
- Parcel number: 01844906500000
- Zoning description: Residential-Single Family
Construction
Type & style
- Home type: SingleFamily
- Property subtype: Single Family
Materials
- Frame
- Roof: Asphalt
Condition
- New construction: No
- Year built: 2016
Utilities & green energy
- Electric: Circuit Breakers
- Gas: Electric, Natural Gas
- Sewer: City Sewer/Connected
- Water: City Water/Connected
Community & HOA
Community
- Subdivision: Deer Creek Add
HOA
- Has HOA: No
Location
- Region: Fargo
Financial & listing details
- Price per square foot: $176/sqft
- Tax assessed value: $371,100
- Annual tax amount: $3,911
- Date on market: 7/22/2026
- Cumulative days on market: 41 days
- Road surface type: Paved
Estimated market value
$383,000
$364,000 - $402,000
$2,650/mo
Price history
| Date | Event | Price |
|---|---|---|
| 8/20/2026 | Pending sale | $385,000$176/sqft |
Source: | ||
| 7/22/2026 | Listed for sale | $385,000+14.9%$176/sqft |
Source: | ||
| 4/15/2022 | Sold | -- |
Source: | ||
| 2/12/2022 | Listed for sale | $335,000$153/sqft |
Source: | ||
| 4/18/2018 | Sold | -- |
Source: | ||
| 6/16/2017 | Sold | -- |
Source: Agent Provided Report a problem | ||
Public tax history
| Year | Property taxes | Tax assessment |
|---|---|---|
| 2025 | $6,584 -8.2% | $371,100 +4% |
| 2024 | $7,171 -6.1% | $356,800 -0.8% |
| 2023 | $7,634 +5.8% | $359,600 +15% |
| 2022 | $7,217 +4.5% | $312,700 +10% |
| 2021 | $6,908 +39.7% | $284,300 +111.7% |
| 2020 | $4,945 +1.4% | $134,300 |
| 2019 | $4,879 -25.7% | $134,300 -52.8% |
| 2018 | $6,567 +3.2% | $284,300 +106.8% |
| 2017 | $6,362 +179.8% | $137,450 +756.4% |
| 2016 | $2,274 +537.6% | $16,050 +15950% |
| 2015 | $357 +24.3% | $100 |
| 2014 | $287 | $100 |
Find assessor info on the county website
Monthly payment
Est. payment
Payment breakdown
Explore the cost of this home by adjusting the details. Changes won't be saved.Climate risks
Neighborhood: Deer Creek
Nearby schools
Schools provided by the listing agent
- High: Horace
Source: NorthstarMLS as distributed by MLS GRID. This data may not be complete. We recommend contacting the local school district to confirm school assignments for this home.


