Skip main navigation
Sold for $251,775
  • $251,775

    6093 Dead River Run, Beech Island, SC 29842

    3beds
    1,663sqft
    Single Family Residence
    Built in 2025
    4,356 Square Feet Lot
    $256,000 Zestimate®
    $151/sqft
    $1,967 Estimated rent

    Home value

    $256,000

    $236,000 - $276,000

    $1,967/mo

    Zestimate® history
    Loading
    Loading...

    Owner options

    List your home for rent

    $1,967/mo

    Rent Zestimate®

    Find your next renter with Zillow Rental Manager. Plus, with online applications, you can quickly screen prospective tenants – for free.

    Learn more

    $1,967/mo

    Rent Zestimate®

    Refinance and save

    $1,448/mo

    Est. payment

    Refinancing to a lower rate could help reduce your monthly payments and save thousands over the life of the loan.

    See today's rates

    $1,448/mo

    Est. payment

    Explore your selling options

    Work with a Zillow partner agent

    Leverage their expertise and Zillow's premium Showcase listings to get your home seen by more buyers.

    Get started

    List with your own agent

    Get your home in front of millions of buyers by listing it on Zillow.

    Learn how to do it

    Sell it yourself

    Take full control of how buyers see your home on Zillow by listing For Sale by Owner (FSBO).

    List your home

    What's special

    Open concept kitchenSoaking garden tubLarge islandSeparate dining areaStainless-steel appliancesUpstairs laundry roomPrivate primary suite
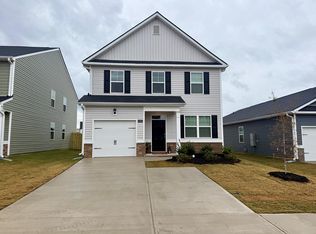
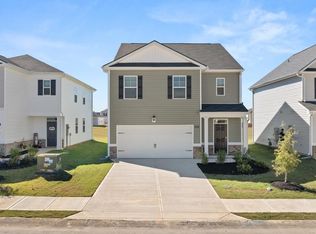
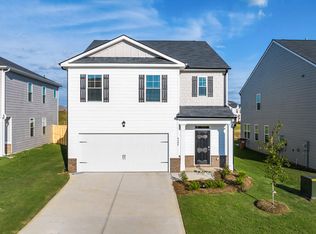
    More Space, More Style — Designed for the Way You Live Fully completed: No waiting, no worries — this beauty is 100% complete and all set for you to drop your bags and start living your best life! The Ansley is one of our top-selling floor plans—and it's easy to see why! Step into a home that makes every square foot count. This smartly designed floorplan features an open concept kitchen with a large island (hello, bar stool seating!), granite countertops, and stainless-steel appliances that bring both style and energy efficiency to the heart of the home. Just off the kitchen, a separate dining area gives you the perfect space to gather for family dinners, host friends, or celebrate the holidays in style. Upstairs, retreat to your private primary suite that spans the entire back of the home, complete with dual vanities, a soaking garden tub, separate shower, and a spacious walk-in closet. Two comfortable secondary bedrooms, a convenient upstairs laundry room, and a full hall bath round out the second level. With a 1-car garage, powder room on the main floor, and Home Is Connected® smart home technology, the Ansley offers both practicality and peace of mind. Love where you live—and live smart—with the Ansley at The Islands! Located in Beech Island, SC, The Islands offers stylish new homes with prices and property taxes up to 50% lower than nearby Augusta—meaning more home for your money! With easy access to I-520, I-20, and Hwy 125, plus proximity to Fort Eisenhower and Savannah River Site, you get small-town charm and big-city convenience all in one. Smart home features, modern designs, and a strong community vibe make The Islands the perfect place to call home.

    Zillow last checked:

    Listing updated:

    Listed by:

    Destiny Mckevie 803-439-8715,

    DR Horton Realty of Georgia, I,

    Dawn McElmurray 803-270-3558,

    DR Horton Realty of Georgia, I

    Bought with:

    Dawn McElmurray, 118523

    DR Horton Realty of Georgia, I

    Source: Aiken MLS,MLS#: 218075MLS Logo

    Facts & features

    Interior

    Bedrooms & bathrooms
    • Bedrooms: 3
    • Bathrooms: 3
    • Full bathrooms: 2
    • 1/2 bathrooms: 1
    Primary bedroom
    • Level: Upper
    • Area: 195
    • Dimensions: 15 x 13
    Bedroom 2
    • Level: Upper
    • Area: 176
    • Dimensions: 16 x 11
    Bedroom 3
    • Level: Upper
    • Area: 144
    • Dimensions: 12 x 12
    Dining room
    • Area: 130
    • Dimensions: 13 x 10
    Family room
    • Area: 240
    • Dimensions: 16 x 15
    Kitchen
    • Area: 408
    • Dimensions: 34 x 12
    Heating
    • Natural Gas
    Cooling
    • Central Air
    Appliances
    • Included: Microwave, Range, Tankless Water Heater, Dishwasher, Disposal
    Features
    • Walk-In Closet(s), Ceiling Fan(s), Kitchen Island, See Remarks
    • Flooring: Carpet, Tile
    • Basement: None
    • Has fireplace: No
    Interior area
    • Total structure area: 1,663
    • Total interior livable area: 1,663 sqft
    • Finished area above ground: 1,663
    • Finished area below ground: 1,663

    Property

    Parking
    • Total spaces: 1
    • Parking features: Attached, Garage Door Opener, Paved
    • Attached garage spaces: 1
    Features
    • Levels: Two
    • Patio & porch: Porch
    • Pool features: None
    Lot
    • Size: 4,356 sqft
    • Dimensions: 5,040 sqft
    • Features: Landscaped, Sprinklers In Front, Sprinklers In Rear
    Details
    • Additional structures: None
    • Special conditions: Standard
    • Horse amenities: None

    Construction

    Type & style
    • Home type: SingleFamily
    • Architectural style: See Remarks
    • Property subtype: Single Family Residence
    Materials
    • Brick, Drywall, Vinyl Siding
    • Foundation: Slab
    • Roof: Shingle
    Condition
    • New construction: Yes
    • Year built: 2025
    Details
    • Builder name: D.R. Horton
    • Warranty included: Yes

    Utilities & green energy

    • Sewer: Septic Tank
    • Water: Public
    • Utilities for property: Cable Available

    Community & neighborhood

    Community
    • Community features: See Remarks
    Location
    • Region: Beech Island
    • Subdivision: The Islands

    HOA & financial

    HOA
    • Has HOA: Yes
    • HOA fee: $29 monthly

    Other

    Other facts
    • Listing terms: Contract
    • Road surface type: Paved

    Price history

    DateEventPrice
    12/15/2025Sold$251,775-0.8%$151/sqft
    Source: Aiken MLS #218075 Report a problem
    10/10/2025Pending sale$253,715$153/sqft
    Source: Aiken MLS #218075 Report a problem
    10/4/2025Price change$253,715+1.4%$153/sqft
    Source: DR Horton Report a problem
    9/30/2025Listed for sale$250,275$150/sqft
    Source: Aiken MLS #218075 Report a problem
    8/29/2025Pending sale$250,275-0.4%$150/sqft
    Source: Aiken MLS #218075 Report a problem
    8/29/2025Price change$251,275+0.4%$151/sqft
    Source: DR Horton Report a problem
    7/18/2025Price change$250,275-1.2%$150/sqft
    Source: Aiken MLS #218075 Report a problem
    6/25/2025Listed for sale$253,275$152/sqft
    Source: Aiken MLS #218075 Report a problem

    Public tax history

    Tax history is unavailable.

    Neighborhood: 29842

    Nearby schools

    GreatSchools rating
    Schools provided by the listing agent
    • Elementary: Redcliffe
    • Middle: Jackson
    • High: Silver Bluff

    Source: Aiken MLS. This data may not be complete. We recommend contacting the local school district to confirm school assignments for this home.

    Get pre-qualified for a loan
    At Zillow Home Loans, we can pre-qualify you in as little as 5 minutes with no impact to your credit score.

    An equal housing lender. NMLS #10287.