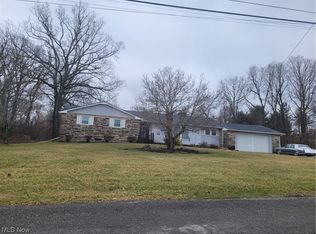
Welcome to 6093 Elyria Avenue, a spacious and well-maintained 3-bedroom, 2-bath home nestled in desirable Elyria
Township, offering the benefit of no city taxes. With 1,710 square feet of living space and a thoughtful layout, this
property provides comfort, flexibility, and room to grow. The main living area features a bright living room and a functional kitchen, complemented by two bedrooms and a full bath. Beneath the existing carpet lies original hardwood flooring, ready to be refinished to its classic beauty. A cedar closet in the hallway adds a touch of charm and practical storage. An addition completed in 2011 expands the home's versatility, creating an ideal setup for an in-law suite or private guest area. This section includes a spacious family room, first-floor laundry, a full bath with a convenient step-in shower, and a large bedroom with generous closet space. The full unfinished basement offers ample storage or potential for future finishing, including a large crawl space area perfect for extra storage needs. Recent updates include a roof in 2021, hot water tank November 2025, ensuring peace of mind for years to come. Outdoors, enjoy 1.73 acres of open space with a gazebo perfect for relaxing or entertaining. A two-car detached garage and a 20x28 outbuilding with a workbench provide excellent space for hobbies, storage, or projects. Located in a peaceful setting with great neighbors and convenient access to local amenities, this property combines
country charm with everyday convenience. A wonderful opportunity to make this well-loved home your own in a beautiful, private setting
Closed
$260,000
6093 Elyria Ave, Elyria, OH 44035
3beds
1,710sqft
Single Family Residence
Built in 1952
1.73 Acres Lot
$264,000 Zestimate®
$152/sqft
$1,656 Estimated rent
Home value
$264,000
$238,000 - $293,000
$1,656/mo
Zestimate® history
Owner options
List your home for rent
$1,656/mo
Rent Zestimate®
Find your next renter with Zillow Rental Manager. Plus, with online applications, you can quickly screen prospective tenants – for free.
$1,656/mo
Rent Zestimate®
Refinance and save
$1,690/mo
Est. payment
Refinancing to a lower rate could help reduce your monthly payments and save thousands over the life of the loan.
$1,690/mo
Est. payment
Explore your selling options
Work with a Zillow partner agent
Leverage their expertise and Zillow's premium Showcase listings to get your home seen by more buyers.
Get startedList with your own agent
Get your home in front of millions of buyers by listing it on Zillow.
Learn how to do itSell it yourself
Take full control of how buyers see your home on Zillow by listing For Sale by Owner (FSBO).
List your homeWhat's special
Two-car detached garageSpacious family roomFunctional kitchenFirst-floor laundryOriginal hardwood flooring
Zillow last checked:
Listing updated:
Listed by:
Jodi L Burgett 440-315-7282 jodibsold@gmail.com,
Russell Real Estate Services
Bought with:
Jill K Mader, 2021006926
Mader Realty, LLC.
Mark K Mader, 2017001332
Mader Realty, LLC.
Source: MLS Now,MLS#: 5177494 Originating MLS: Medina County Board of REALTORS
Originating MLS: Medina County Board of REALTORSFacts & features
Interior
Bedrooms & bathrooms
- Bedrooms: 3
- Bathrooms: 2
- Full bathrooms: 2
- Main level bathrooms: 2
- Main level bedrooms: 3
Primary bedroom
- Description: Flooring: Carpet
- Level: First
- Dimensions: 12 x 13
Primary bedroom
- Description: Flooring: Linoleum
- Level: First
- Dimensions: 9 x 7
Bedroom
- Description: Flooring: Luxury Vinyl Tile
- Level: First
- Dimensions: 12 x 13
Bedroom
- Description: Flooring: Carpet
- Level: First
- Dimensions: 9 x 11
Bathroom
- Description: Flooring: Linoleum
- Level: First
- Dimensions: 9 x 5
Dining room
- Description: Flooring: Luxury Vinyl Tile
- Level: First
- Dimensions: 10 x 10
Family room
- Description: Flooring: Luxury Vinyl Tile
- Level: First
- Dimensions: 12 x 18
Kitchen
- Description: Flooring: Luxury Vinyl Tile
- Level: First
- Dimensions: 15 x 10
Laundry
- Description: Flooring: Linoleum
- Level: First
- Dimensions: 9 x 6
Living room
- Description: Flooring: Carpet
- Level: First
- Dimensions: 13 x 21
Heating
- Forced Air, Gas
Cooling
- Central Air, Ceiling Fan(s)
Appliances
- Included: Dryer, Range, Refrigerator, Washer
- Laundry: Main Level
Features
- Cedar Closet(s), Ceiling Fan(s), In-Law Floorplan, Walk-In Closet(s)
- Basement: Full,Sump Pump,Storage Space,Unfinished
- Number of fireplaces: 1
Interior area
- Total structure area: 1,710
- Total interior livable area: 1,710 sqft
- Finished area above ground: 1,710
Property
Parking
- Total spaces: 2
- Parking features: Driveway, Garage, Garage Door Opener
- Garage spaces: 2
Features
- Levels: Two
- Stories: 1
- Patio & porch: Front Porch
Lot
- Size: 1.73 Acres
Details
- Additional structures: Outbuilding
- Parcel number: 0621005105015
Construction
Type & style
- Home type: SingleFamily
- Architectural style: Ranch
- Property subtype: Single Family Residence
Materials
- Vinyl Siding
- Roof: Asphalt,Fiberglass
Condition
- Year built: 1952
Utilities & green energy
- Sewer: Septic Tank
- Water: Public
Community & HOA
HOA
- Has HOA: No
Location
- Region: Elyria
Financial & listing details
- Price per square foot: $152/sqft
- Tax assessed value: $156,350
- Annual tax amount: $2,983
- Date on market: 12/16/2025
- Cumulative days on market: 5 days
- Listing terms: Cash,Conventional,FHA
Price history
| Date | Event | Price |
|---|---|---|
| 1/27/2026 | Sold | $260,000$152/sqft |
Source:  MLS Now #5177494 Report a problem MLS Now #5177494 Report a problem | ||
| 12/22/2025 | Pending sale | $260,000$152/sqft |
Source: MLS Now #5177494 Report a problem | ||
| 12/16/2025 | Listed for sale | $260,000$152/sqft |
Source: MLS Now #5177494 Report a problem | ||
Public tax history
| Year | Property taxes | Tax assessment |
|---|---|---|
| 2024 | $2,457 -11.6% | $54,720 +3.6% |
| 2023 | $2,780 -0.6% | $52,820 |
| 2022 | $2,796 +6.4% | $52,820 |
| 2021 | $2,628 +11.7% | $52,820 +21.4% |
| 2020 | $2,352 +0.6% | $43,520 |
| 2019 | $2,337 -0.1% | $43,520 |
| 2018 | $2,340 -3% | $43,520 +1.1% |
| 2017 | $2,411 +3.7% | $43,030 |
| 2016 | $2,324 +6.3% | $43,030 |
| 2015 | $2,187 -2.2% | $43,030 -3.3% |
| 2014 | $2,236 +3.7% | $44,490 |
| 2013 | $2,158 +2.2% | $44,490 |
| 2012 | $2,112 | $44,490 -70.4% |
| 2011 | -- | $150,400 |
| 2010 | -- | -- |
| 2009 | -- | -- |
| 2008 | $1,706 +0.4% | -- |
| 2007 | $1,699 -11.3% | -- |
| 2006 | $1,915 +6.5% | -- |
| 2005 | $1,799 +11.1% | -- |
| 2004 | $1,619 +0.8% | -- |
| 2003 | $1,606 +6.5% | -- |
| 2002 | $1,509 +1.5% | -- |
| 2001 | $1,487 +5.7% | -- |
| 2000 | $1,407 | -- |
Find assessor info on the county website
Neighborhood: 44035
Nearby homes
- $214,6002 bd1 ba1.5k sqft6121 Elyria Ave, Elyria, OH 44035Off Market
- $278,8003 bd2 ba1.8k sqft6115 Elyria Ave, Elyria, OH 44035Off Market
- $170,0004 bd3 ba-- sqft42285 Wilbur St, Elyria, OH 44035Sold
- $243,1004 bd1 ba1.8k sqft42285 Wilbur Ave, Elyria, OH 44035Off Market
- $161,2004 bd1 ba1.6k sqft42361 Wilbur Ave, Elyria, OH 44035Off Market
- $16,750-- bd-- ba-- sqft42361 Wilbur St, Elyria, OH 44035Off Market
- $190,0002 bd1 ba1.4k sqft6137 Elyria Ave, Elyria, OH 44035Off Market
- $96,8003 bd1 ba1.2k sqft42281 Wilbur Ave, Elyria, OH 44035Off Market
Nearby schools
GreatSchools rating
- 5/10Crestwood Elementary SchoolGrades: K-4Distance: 1.4 mi
- 5/10Westwood Middle SchoolGrades: 5-8Distance: 1.4 mi
- 3/10Elyria High SchoolGrades: 9-12Distance: 4.1 mi
Schools provided by the listing agent
- District: Elyria CSD - 4706
Source: MLS Now. This data may not be complete. We recommend contacting the local school district to confirm school assignments for this home.
Get a cash offer in 3 minutes
Find out how much your home could sell for in as little as 3 minutes with a no-obligation cash offer.
Estimated market value
$264,000
Get a cash offer in 3 minutes
Find out how much your home could sell for in as little as 3 minutes with a no-obligation cash offer.
Estimated market value
$264,000
- Ohio
- Lorain County
- Elyria
- 44035
- 6093 Elyria Ave
Nearby cities
Nearby zip codes
Other Elyria Topics
