Skip main navigation
For sale
  • Price cut: $10K (7/6)
    $288,000

    6093 Pointe Regal Circle #206, Delray Beach, FL 33484

    2beds
    1,392sqft
    : 
    Loading
    Get pre-qualified
    Condominium
    Built in 1992
    -- sqft lot
    $276,300 Zestimate®
    $207/sqft
    $988/mo HOA

    What's special

    Ample storage throughoutWater heaterNew kitchenUpdated master bathNewer hvac system
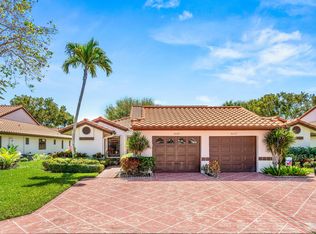
    Welcome to your well maintained, residence in Delray Beach! This 2-bedroom, 2-bathroom condo offers a spacious 1392 sq ft layout, with the potential to transform into a 3rd bedroom for a personalized touch. Enjoy scenic lake views from the private patio and master bedroom. Modern comforts include a new Kitchen, updated master bath, newer HVAC system and water heater, with tile flooring in the main living areas and ample storage throughout. Indulge in the community's upscale amenities, featuring a recently renovated clubhouse with a theatre, cafe, and game room. Experience resort-style living with indoor and outdoor pools, a spa, and a well-equipped fitness center. Outdoor enthusiasts will appreciate the tennis courts, pickleball courts, and shuffleboard options. and guard-gated security adds to the overall appeal of this exclusive 55+ community. Furniture is negotiable.
    25 days
    |
    267
    |
    5
    |

    Zillow last checked:

    Listing updated:

    Listed by:

    Raymond A Straub 561-465-9377,

    Keller Williams Realty Services

    Source: BeachesMLS,MLS#: B26041409MLS LogoOriginating MLS: BeachesMLS

    Loading...

      Facts & features

      Interior

      Bedrooms & bathrooms
      • Bedrooms: 2
      • Bathrooms: 2
      • Full bathrooms: 2
      • Main level bathrooms: 2
      • Main level bedrooms: 2
      Primary bedroom
      • Description: Attached Bath
      • Level: Main
      • Area: 224
      • Dimensions: 16 X 14
      Bedroom 2
      • Level: Main
      • Area: 144
      • Dimensions: 12 X 12
      Kitchen
      • Level: Main
      • Area: 140
      • Dimensions: 14 X 10
      Living room
      • Level: Main
      • Area: 364
      • Dimensions: 26 X 14
      Heating
      • Central, Electric
      Cooling
      • Central Air, Ceiling Fan(s), Electric
      Appliances
      • Included: Dryer, Dishwasher, Electric Range, Microwave, Refrigerator, Washer
      • Laundry: Inside, Laundry Closet, Washer Dryer Install Allowed
      Features
      • Breakfast Area, Dual Sinks, Entrance Foyer, Living/Dining Room, Pantry, Walk-In Closet(s)
      • Flooring: Carpet, Ceramic Tile
      • Windows: Blinds
      • Has fireplace: No
      Interior area
      • Total structure area: 1,392
      • Total interior livable area: 1,392 sqft
      Video & virtual tour

      Property

      Parking
      • Total spaces: 1
      • Parking features: Assigned, Guest
      Accessibility
      • Accessibility features: None
      Features
      • Levels: One
      • Stories: 1
      • Entry location: Entry Level Living Area Y
      • Patio & porch: Screened, Balcony
      • Exterior features: Balcony, Outdoor Living Area
      • Pool features: Association
      • Has view: Yes
      • View description: Lake
      • Has water view: Yes
      • Water view: Lake
      • Waterfront features: Lake Front
      Details
      • Parcel number: 00424615291172060
      • Zoning: RH
      • Special conditions: Standard

      Construction

      Type & style
      • Home type: Condo
      • Property subtype: Condominium
      Materials
      • Block, Stucco
      • Roof: Mixed
      Condition
      • Resale
      • New construction: No
      • Year built: 1992

      Utilities & green energy

      • Electric: 3 Phase
      • Sewer: Public Sewer
      • Water: Public
      • Utilities for property: Cable Available, Sewer Available, Water Available

      Community & HOA

      Community
      • Features: Gated, Property Manager On-Site, Street Lights
      • Security: Security System, Gated with Guard, Gated Community
      • Senior community: Yes
      • Subdivision: HUNTINGTON POINTE
      HOA
      • Has HOA: Yes
      • Amenities included: Billiard Room, Business Center, Clubhouse, Fitness Center, Indoor Pool, Management, Pickleball, Pool, Recreation Facilities, Restaurant, Shuffleboard Court, Sauna, Storage, Tennis Court(s), Trash
      • Services included: Cable TV, Insurance, Maintenance Grounds, Sewer, Security, Trash, Water
      • HOA fee: $988 monthly
      • HOA name: Huntington Pointe
      • HOA phone: 561-496-3801
      Location
      • Region: Delray Beach

      Financial & listing details

      • Price per square foot: $207/sqft
      • Tax assessed value: $205,567
      • Annual tax amount: $3,608
      • Date on market: 6/15/2026
      • Cumulative days on market: 25 days
      • Listing terms: Cash,Conventional

        Estimated market value

        $276,300

        $262,000 - $290,000

        $3,301/mo

        Price history

        DateEventPrice
        7/6/2026Price change$288,000-3.4%$207/sqft
        Source: BeachesMLS #B26041409 Report a problem
        6/15/2026Listed for sale$298,000-0.7%$214/sqft
        Source: BeachesMLS #B26041409 Report a problem
        2/13/2024Listing removed--
        Source: BeachesMLS #RX-10953560 Report a problem
        1/25/2024Listed for sale$300,000+36.4%$216/sqft
        Source: BeachesMLS #RX-10953560 Report a problem
        8/3/2021Sold$219,900$158/sqft
        Source: BeachesMLS #F10285583 Report a problem
        6/18/2021Contingent$219,900$158/sqft
        Source: BeachesMLS #F10285583 Report a problem
        6/11/2021Price change$219,900-4.3%$158/sqft
        Source: BeachesMLS #F10285583 Report a problem
        5/21/2021Listed for sale$229,900$165/sqft
        Source: BeachesMLS #F10285583 Report a problem
        6/16/2020Listing removed$1,800$1/sqft
        Source: Homegenius #RX-10604686 Report a problem
        2/28/2020Listed for rent$1,800+12.5%$1/sqft
        Source: Homegenius #RX-10604686 Report a problem
        2/7/2017Listing removed$1,600$1/sqft
        Source: Keller Williams Realty Services #RX-10266488 Report a problem
        2/4/2017Listed for rent$1,600$1/sqft
        Source: Keller Williams Realty Services #RX-10266488 Report a problem

        Public tax history

        YearProperty taxesTax assessment
        2025$3,608 +0.2%$205,567 +0%
        2024$3,600 -2.7%$205,493 -0.3%
        2023$3,698 +8.8%$206,074 +10%
        2022$3,399 +23.3%$187,340 +28.8%
        2021$2,757 +1.8%$145,506 +2.8%
        2020$2,708 +0.8%$141,506 +2.2%
        2019$2,688 $138,512 +5.3%
        2018$2,688 +7.1%$131,512
        2017$2,510 -1%$131,512 +75.5%
        2016$2,535 +199.1%$74,931 +0.7%
        2015$847 -2.8%$74,410 +0.8%
        2014$872 +1.3%$73,819 +1.5%
        2013$861 +1.2%$72,728 +1.7%
        2012$850 -25.6%$71,512 -18.3%
        2011$1,143 -3.2%$87,512 -2.2%
        2010$1,181 -10.4%$89,475 -9.8%
        2009$1,319 -3.9%$99,250 -9.8%
        2008$1,373 -9.9%$110,073 +3%
        2007$1,523 -4.2%$106,867 +2.5%
        2006$1,591 $104,260 +3%
        2005-- $101,223 +3%
        2004$755 +455%$98,275 +1.9%
        2003$136 -90.8%$96,443 +2.4%
        2002$1,486 +0.8%$94,183 +1.6%
        2001$1,473 +1.4%$92,700
        2000$1,453 +13.3%$92,700 +1.6%
        1999$1,282 $91,200

        Find assessor info on the county website

        Monthly payment

        Est. payment

        Payment breakdown

        Explore the cost of this home by adjusting the details. Changes won't be saved.
        All calculations are estimates and provided by Zillow, Inc. for informational purposes only. Actual amounts may vary.
        HOA fees may include property taxes on listings classified as Co-Ops. Contact the listing agent and/or owner for fee details.
        Mortgage interest rates are dependent on a number of factors, including credit score, down payment, and repayment length. Interest rate data provided by Zillow Group Marketplace, Inc. as of 1/1/1970 from various mortgage lenders with which we have lead or other similar arrangements; the Estimated Payment is an average of those rates.
        See how much you could borrow to make a competitive offer.

        Climate risks

        Neighborhood: Huntington Pointe

        Getting around

        5 / 100
        Car-Dependent
        28 / 100
        Somewhat Bikeable

        Nearby schools

        GreatSchools rating
        Schools provided by the listing agent
        • Elementary: Hagen Road
        • Middle: Carver Community
        • High: Spanish River

        Source: BeachesMLS. This data may not be complete. We recommend contacting the local school district to confirm school assignments for this home.

        A local agent can set up tours, give advice and negotiate with sellers.

        Browse local experts

        Similar homes

        Skip to the end of the carouselSkip to the beginning of the carousel