Skip main navigation
Off market
  • $563,200

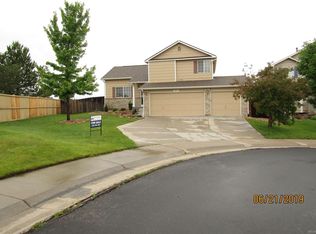
    6093 S Quatar Way, Aurora, CO 80015

    3beds
    2,536sqft
    SingleFamily
    Built in 2002
    4,791 Square Feet Lot
    $563,200 Zestimate®
    $222/sqft
    $3,085 Estimated rent

    Home value

    $563,200

    $535,000 - $591,000

    $3,085/mo

    Zestimate® history
    Loading
    Loading...

    Owner options

    List your home for rent

    $3,085/mo

    Rent Zestimate®

    Find your next renter with Zillow Rental Manager. Plus, with online applications, you can quickly screen prospective tenants – for free.

    Learn more

    $3,085/mo

    Rent Zestimate®

    Refinance and save

    $3,328/mo

    Est. payment

    Refinancing to a lower rate could help reduce your monthly payments and save thousands over the life of the loan.

    See today's rates

    $3,328/mo

    Est. payment

    Explore your selling options

    Work with a Zillow partner agent

    Leverage their expertise and Zillow's premium Showcase listings to get your home seen by more buyers.

    Get started

    List with your own agent

    Get your home in front of millions of buyers by listing it on Zillow.

    Learn how to do it

    Sell it yourself

    Take full control of how buyers see your home on Zillow by listing For Sale by Owner (FSBO).

    List your home

    What's special

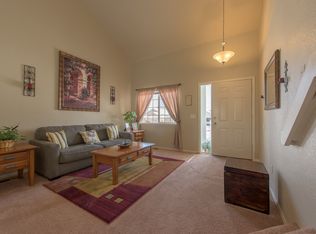
    This beautiful upgraded home features a floorplan that offers space and privacy, plus a finished basement! Welcome inside to newly refinished hardwood floors throughout the main level, extending from the entry into the dramatically vaulted living room with mountain views through the picture windows. Open kitchen boasts slab granite countertops highlighted by the tile backsplash. Stainless steel appliances include smooth top range, dishwasher, microwave, trash compactor and refrigerator. Enjoy meals in the breakfast nook or in the formal dining room that has access to the elevated deck with pergola. Flagstone steps take you to the patio with another pergola. Master suite is on a separate level, hosting a private bath with separate shower and soaking tub, plus a walk in closet. Secondary bedrooms on the top level utilize a full hall bath. Finished basement has a large exercise room with adjacent 3/4 bath and a flex space that is used as a study area. Central air, Cherry Creek Schools

    This property is off market, which means it's not currently listed for sale or rent on Zillow. This may be different from what's available on other websites or public sources.
    Facts & features

    Interior

    Bedrooms & bathrooms
    • Bedrooms: 3
    • Bathrooms: 4
    • Full bathrooms: 2
    • 3/4 bathrooms: 1
    • 1/2 bathrooms: 1
    Heating
    • Forced air, Gas
    Cooling
    • Central
    Appliances
    • Included: Dishwasher, Garbage disposal, Microwave, Refrigerator
    Features
    • Eating Space / Kitchen, Master Bath, Speakers, Built-in, Pantry, Exercise Room
    • Flooring: Carpet, Hardwood
    • Basement: Finished
    • Has fireplace: Yes
    Interior area
    • Total interior livable area: 2,536 sqft

    Property

    Parking
    • Total spaces: 2
    • Parking features: Garage - Attached
    Features
    • Exterior features: Wood
    • Has view: Yes
    • View description: Mountain
    Lot
    • Size: 4,791 sqft
    Details
    • Parcel number: 207324233032

    Construction

    Type & style
    • Home type: SingleFamily
    Materials
    • Wood
    • Roof: Composition
    Condition
    • Year built: 2002

    Utilities & green energy

    • Sewer: Public
    • Water: Public

    Community & neighborhood

    Location
    • Region: Aurora

    HOA & financial

    HOA
    • Has HOA: Yes
    • HOA fee: $39 monthly
    • Services included: Trash Removal, Common Area Grounds Maintenance

    Other

    Other facts
    • Cooling: Ceiling Fan
    • Exterior Features: Fence
    • Property Type: Residential
    • Flooring: Wood
    • School District: Cherry Creek 5
    • Structural Style: Multi-Level
    • Construction Materials: Wood Siding
    • Construction Methods: Frame
    • Interior Features: Eating Space / Kitchen, Master Bath, Speakers, Built-in, Pantry, Exercise Room
    • Kitchen Appliances: Smoke Alarm
    • Sewer: Public
    • Water Source: Public
    • Association Fee Frequency: Monthly
    • Association Fee Includes: Trash Removal, Common Area Grounds Maintenance
    • Laundry Availability: W/D Hookups in Unit
    • Site Features: Cul-de-Sac
    • Partial Ownership Type: Not Applicable
    • MLS: REcolorado

    Price history

    DateEventPrice
    9/10/2021Sold$510,000+22.3%$201/sqft
    Source: Public Record Report a problem
    1/17/2019Sold$417,000+1.7%$164/sqft
    Source: Public Record Report a problem
    12/19/2018Pending sale$410,000$162/sqft
    Source: RE/MAX Professionals #6809932 Report a problem
    12/19/2018Listed for sale$410,000$162/sqft
    Source: RE/MAX Professionals #6809932 Report a problem
    12/19/2018Pending sale$410,000$162/sqft
    Source: RE/MAX Professionals #6809932 Report a problem
    12/15/2018Listed for sale$410,000$162/sqft
    Source: RE/MAX Professionals #6809932 Report a problem
    12/4/2018Pending sale$410,000$162/sqft
    Source: RE/MAX Professionals #6809932 Report a problem
    12/1/2018Listed for sale$410,000+74.7%$162/sqft
    Source: RE/MAX Professionals #6809932 Report a problem
    12/12/2002Sold$234,684$93/sqft
    Source: Public Record Report a problem

    Public tax history

    YearProperty taxesTax assessment
    2025$4,131 +11.3%$35,763 -0.6%
    2024$3,712 +6.9%$35,986 -10.2%
    2023$3,474 -0.8%$40,056 +32.7%
    2022$3,500 $30,177 -2.8%
    2021-- $31,045 -1.7%
    2020$3,582 +9.3%$31,582
    2019$3,276 --
    2018$3,276 +1.5%$27,043
    2017$3,229 $27,043 +18.3%
    2016-- $22,869
    2015-- $22,869 +32.3%
    2014$2,779 +21.5%$17,289 -6.8%
    2013$2,287 $18,550
    2012-- $18,550
    2011$2,255 +3%$18,550 +2.5%
    2010$2,189 -11.7%$18,100
    2009$2,481 $18,100 -11.6%
    2008-- $20,465
    2007-- $20,465 +7.6%
    2006-- $19,025
    2005-- $19,025 +237.9%
    2002-- $5,630

    Find assessor info on the county website

    Neighborhood: 80015

    Nearby schools

    GreatSchools rating
    Schools provided by the listing agent
    • Elementary: Canyon Creek
    • Middle: Thunder Ridge
    • High: Cherokee Trail
    • District: Cherry Creek 5

    Source: The MLS. This data may not be complete. We recommend contacting the local school district to confirm school assignments for this home.

    Get a cash offer in 3 minutes
    Find out how much your home could sell for in as little as 3 minutes with a no-obligation cash offer.
    Estimated market value
    $563,200
    Get a cash offer in 3 minutes
    Find out how much your home could sell for in as little as 3 minutes with a no-obligation cash offer.
    Estimated market value
    $563,200