Beautiful home with gorgeous view. Great open concept, extremely large kitchen with oversized island and huge amount of cabinet and countertop space. Large family room with built-in shelves. Warm and inviting master suite and wonderful walk-in closet with built-in vanity area. Split floor plan for maximum privacy. There is a 12x14 bonus room on the 2nd floor that was added which also has a full closet. Relax on the back patio, entertain from the outdoor kitchen and seating areas while enjoying the beautiful pool area or grab your fishing pole. Great views and beautiful sunsets!
Sold
Price Unknown
6093 Tezcuco Ct, Gonzales, LA 70737
3beds
2,307sqft
Single Family Residence, Residential
Built in 2001
8,276 Square Feet Lot
$-- Zestimate®
$--/sqft
$2,305 Estimated rent
Home value
Not available
Estimated sales range
Not available
$2,305/mo
Zestimate® history
Owner options
List your home for rent
$2,305/mo
Rent Zestimate®
Find your next renter with Zillow Rental Manager. Plus, with online applications, you can quickly screen prospective tenants – for free.
$2,305/mo
Rent Zestimate®
Refinance and save
$625/mo
Est. payment
Refinancing to a lower rate could help reduce your monthly payments and save thousands over the life of the loan.
$625/mo
Est. payment
Explore your selling options
Work with a Zillow partner agent
Leverage their expertise and Zillow's premium Showcase listings to get your home seen by more buyers.
Get startedList with your own agent
Get your home in front of millions of buyers by listing it on Zillow.
Learn how to do itSell it yourself
Take full control of how buyers see your home on Zillow by listing For Sale by Owner (FSBO).
List your homeWhat's special
Beautiful pool areaSplit floor planBack patioLarge family roomGorgeous viewExtremely large kitchenGreat views
Zillow last checked:
Listing updated:
Listed by:
Pat Anderson,
Magnolia Roots Realty LLC
Bought with:
Jesse Benedetto, 0995683419
Pennant Real Estate
Source: ROAM MLS,MLS#: 2024019051
Facts & features
Interior
Bedrooms & bathrooms
- Bedrooms: 3
- Bathrooms: 2
- Full bathrooms: 2
Rooms
- Room types: Bedroom, Primary Bedroom, Dining Room, Kitchen, Living Room, Utility Room
Primary bedroom
- Features: En Suite Bath
- Level: First
- Area: 255
- Dimensions: 15 x 17
Bedroom 1
- Level: First
- Area: 156
- Dimensions: 13 x 12
Bedroom 2
- Level: First
- Area: 156
- Dimensions: 13 x 12
Primary bathroom
- Features: Double Vanity, Separate Shower, Walk-In Closet(s), Water Closet
Dining room
- Level: First
- Area: 228
- Dimensions: 12 x 19
Kitchen
- Features: Granite Counters, Counters Solid Surface, Kitchen Island, Pantry
- Level: First
- Area: 165
- Dimensions: 11 x 15
Living room
- Level: First
- Area: 304
- Dimensions: 19 x 16
Heating
- Central
Cooling
- Central Air, Ceiling Fan(s)
Appliances
- Included: Gas Stove Con, Gas Cooktop, Dishwasher, Disposal, Microwave, Refrigerator, Oven
- Laundry: Laundry Room, Electric Dryer Hookup, Inside
Features
- Built-in Features, Ceiling 9'+, Crown Molding
- Flooring: Ceramic Tile
- Windows: Window Treatments
- Number of fireplaces: 1
- Fireplace features: Gas Log, Wood Burning
Interior area
- Total structure area: 3,300
- Total interior livable area: 2,307 sqft
Property
Parking
- Total spaces: 2
- Parking features: 2 Cars Park, Garage, Garage Door Opener
- Has garage: Yes
Features
- Stories: 1
- Patio & porch: Deck, Covered
- Exterior features: Lighting
- Has private pool: Yes
- Pool features: In Ground
- Has spa: Yes
- Spa features: Bath
- Fencing: Full
- On waterfront: Yes
- Waterfront features: Seawall, Waterfront, Lake Front
- Frontage length: 53
Lot
- Size: 8,276 Square Feet
- Dimensions: 53.5 x 150
- Features: On Golf Course, Landscaped
Details
- Parcel number: 20012234
- Special conditions: Standard
Construction
Type & style
- Home type: SingleFamily
- Architectural style: New Orleans
- Property subtype: Single Family Residence, Residential
Materials
- Brick Siding, Stucco Siding, Wood Siding, Frame
- Foundation: Slab
- Roof: Shingle
Condition
- New construction: No
- Year built: 2001
Utilities & green energy
- Gas: Atmos
- Sewer: Public Sewer
- Water: Public
- Utilities for property: Cable Connected
Community & HOA
Community
- Features: Clubhouse, Pool, Golf
- Security: Security System, Smoke Detector(s)
- Subdivision: Pelican Point
HOA
- Has HOA: Yes
- Services included: Common Areas, Maintenance Grounds, Maint Subd Entry HOA, Management
- HOA fee: $625 annually
Location
- Region: Gonzales
Financial & listing details
- Tax assessed value: $396,000
- Annual tax amount: $4,151
- Date on market: 10/12/2024
- Listing terms: Cash,Conventional,FHA,FMHA/Rural Dev,VA Loan
Price history
| Date | Event | Price |
|---|---|---|
| 12/20/2024 | Sold | -- |
Source:  ROAM MLS #2024019051 Report a problem ROAM MLS #2024019051 Report a problem | ||
| 11/16/2024 | Pending sale | $445,000$193/sqft |
Source: ROAM MLS #2024019051 Report a problem | ||
| 10/12/2024 | Listed for sale | $445,000+39.1%$193/sqft |
Source: ROAM MLS #2024019051 Report a problem | ||
| 6/27/2014 | Sold | -- |
Source: ROAM MLS #201400928 Report a problem | ||
| 2/14/2014 | Listed for sale | $319,900$139/sqft |
Source: ProSold Realty Report a problem | ||
| 1/30/2000 | Sold | -- |
Source: Agent Provided Report a problem | ||
Public tax history
| Year | Property taxes | Tax assessment |
|---|---|---|
| 2025 | $4,151 +33.7% | $39,600 +36% |
| 2024 | $3,105 +3.3% | $29,110 +3.7% |
| 2023 | $3,006 0% | $28,080 |
| 2022 | $3,006 +0% | $28,080 |
| 2021 | $3,006 +35.7% | $28,080 |
| 2020 | $2,214 -27.1% | $28,080 |
| 2019 | $3,038 +1.1% | $28,080 |
| 2018 | $3,005 +36.4% | $28,080 +30.1% |
| 2017 | $2,202 0% | $21,580 |
| 2015 | $2,202 -27% | $21,580 -23.1% |
| 2014 | $3,017 | $28,050 |
| 2013 | $3,017 +0.9% | $28,050 |
| 2012 | $2,989 -0.1% | $28,050 |
| 2011 | $2,991 -5.5% | $28,050 -5.5% |
| 2010 | $3,163 | $29,670 |
| 2009 | $3,163 | $29,670 |
| 2008 | $3,163 +22.8% | $29,670 +19.5% |
| 2007 | $2,576 +5% | $24,820 |
| 2005 | $2,453 +0.8% | $24,820 |
| 2004 | $2,435 +38.6% | $24,820 -2.4% |
| 2003 | $1,757 +20.6% | $25,420 +13.7% |
| 2002 | $1,457 | $22,350 |
| 2001 | $1,457 | $22,350 |
Find assessor info on the county website
Neighborhood: 70737
Nearby homes
- $391,100-- bd-- ba1.9k sqft6089 Tezcuco Ct, Gonzales, LA 70737Off Market
- $469,9004 bd3 ba3.4k sqft6099 Tezcuco Ct, Gonzales, LA 70737Off Market
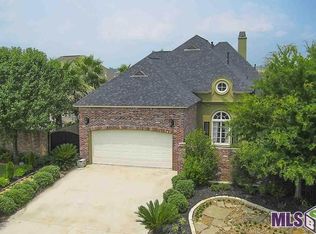
- $365,8003 bd3 ba2.5k sqft6083 Tezcuco Ct, Gonzales, LA 70737Off Market
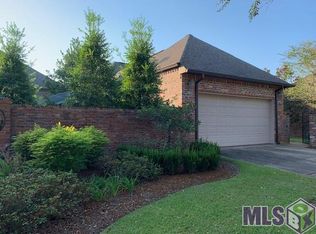
- $416,6003 bd2 ba2.2k sqft6105 Tezcuco Ct, Gonzales, LA 70737Off Market

- $425,100-- bd-- ba2.2k sqft6079 Tezcuco Ct, Gonzales, LA 70737Off Market
- $--3 bd3 ba2.1k sqft6073 Tezcuco Ct, Gonzales, LA 70737Sold
- $352,1007,840 Square Feet6096 Tezcuco Ct, Gonzales, LA 70737Off Market
- $401,0003 bd3 ba2.3k sqft6090 Tezcuco Ct, Gonzales, LA 70737Off Market
Nearby schools
GreatSchools rating
- 8/10Sorrento Primary SchoolGrades: PK-5Distance: 2.3 mi
- 6/10St. Amant Middle SchoolGrades: 6-8Distance: 6.1 mi
- 10/10St. Amant High SchoolGrades: 9-12Distance: 6.7 mi
Schools provided by the listing agent
- District: Ascension Parish
Source: ROAM MLS. This data may not be complete. We recommend contacting the local school district to confirm school assignments for this home.
- Louisiana
- Ascension Parish
- Gonzales
- 70737
- 6093 Tezcuco Ct
Nearby cities
Nearby zip codes
Other Gonzales Topics
