Skip main navigation
Sold for $429,000
  • $429,000

    6093 Victory DR, AVE MARIA, FL 34142

    2beds
    1,762sqft
    Single Family Residence
    Built in 2015
    6,969 Square Feet Lot
    $427,600 Zestimate®
    $243/sqft
    $3,027 Estimated rent

    Home value

    $427,600

    Estimated sales range

    Not available

    $3,027/mo

    Zestimate® history
    Loading
    Loading...

    Owner options

    List your home for rent

    $3,027/mo

    Rent Zestimate®

    Find your next renter with Zillow Rental Manager. Plus, with online applications, you can quickly screen prospective tenants – for free.

    Learn more

    $3,027/mo

    Rent Zestimate®

    Refinance and save

    $8,532/mo

    Est. payment

    Refinancing to a lower rate could help reduce your monthly payments and save thousands over the life of the loan.

    See today's rates

    $8,532/mo

    Est. payment

    Explore your selling options

    Work with a Zillow partner agent

    Leverage their expertise and Zillow's premium Showcase listings to get your home seen by more buyers.

    Get started

    List with your own agent

    Get your home in front of millions of buyers by listing it on Zillow.

    Learn how to do it

    Sell it yourself

    Take full control of how buyers see your home on Zillow by listing For Sale by Owner (FSBO).

    List your home

    What's special

    Built-in sound systemSecurity systemInsulated garage doorResort-style or lap poolsGourmet kitchenRelaxing soaking tubImpact resistant windows
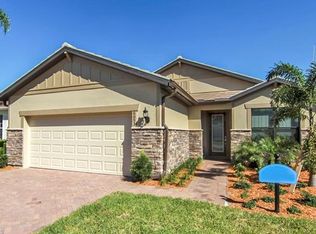
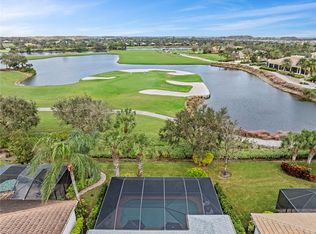
    GOLF COURSE AND WATER VIEW - FORMER MODEL HOME - This CASTLE ROCK floor plan is located on a quiet cul-de-sac in the 55+ Del Webb Naples community, offering a beautiful view of the 18th green of Panther Run Golf Course and lake. Sellers are also including the PLATINUM HOME WARRANTY Package for added peace of mind. A FORMER PULTE MODEL home, it includes crown molding, TILE FLOORING on the diagonal throughout, tray ceilings, and ZERO CORNER sliding doors that open to the lanai. Featuring FRESHLY PAINTED exterior and interior with designer accent walls and modern touches and a built-in sound system, IMPACT RESISTANT windows, and a security system. The gourmet KITCHEN features pull-out drawers, newer appliances (microwave, refrigerator), and upgraded cabinetry. The versatile den is ideal for a home office, creative studio, or additional guest space. The PRIMARY SUITE offers dual sinks, a relaxing soaking tub, shower, and an EXTRA LARGE CLOSET for ultimate comfort. The EXTENDED LANAI with picture-frame screen provides the perfect place to relax or entertain while enjoying the golf and water views. Additional features include an insulated garage door, newer washer/dryer and an upgraded STONE FRONT ELEVATION. This home comes with the SOCIAL MEMBERSHIP, but take note GOLF LOVERS, Panther Run Golf Club offers optional MEMBERSHIPS with premium golf experiences just steps from your backyard. In Del Webb Naples, you’ll enjoy WORLD-CLASS AMENITIES that rival luxury resorts: dine at the Rusty Putter Restaurant, soak in the RESORT-STYLE or LAP POOLS, break a sweat in the state-of-the-art FITNESS CENTER, and play your way through PICKLEBALL, TENNIS, bocce, billiards - even a top-tier GOLF SIMULATOR! Need groceries, church, or a bite to eat? Just hop in your golf cart and cruise into town - Publix and the heart of Ave Maria are just minutes away. This isn’t just a home - it’s a LIFESTYLE UPGRADE in one of Southwest Florida’s most vibrant 55+ communities. Don’t miss your chance to live where fun, fitness, and friendships flourish year-round!

    Zillow last checked:

    Listing updated:

    Listed by:

    Sara Callahan 239-294-6831,

    Realty One Group MVP

    Bought with:

    Jeffrey Haller

    REMAX Affinity Mercato

    Source: SWFLMLS,MLS#: 225075903MLS LogoOriginating MLS: Naples

    Facts & features

    Interior

    Bedrooms & bathrooms
    • Bedrooms: 2
    • Bathrooms: 2
    • Full bathrooms: 2
    Rooms
    • Room types: Den - Study, Great Room, Guest Bath, Guest Room, Screened Lanai/Porch, 2 Bedrooms Plus Den
    Bedroom
    • Features: First Floor Bedroom, Split Bedrooms
    Dining room
    • Features: Dining - Family
    Kitchen
    • Features: Island, Pantry
    Heating
    • Central
    Cooling
    • Ceiling Fan(s), Central Air
    Appliances
    • Included: Electric Cooktop, Dishwasher, Disposal, Dryer, Microwave, Range, Refrigerator/Freezer, Washer
    • Laundry: Inside
    Features
    • Pantry, Smoke Detectors, Wired for Sound, Walk-In Closet(s), Window Coverings, Zero/Corner Door Sliders, Den - Study, Great Room, Guest Bath, Guest Room, Laundry in Residence, Screened Lanai/Porch
    • Flooring: Tile
    • Doors: Zero/Corner Door Sliders, Impact Resistant Doors
    • Windows: Window Coverings, Impact Resistant Windows
    • Has fireplace: No
    Interior area
    • Total structure area: 2,125
    • Total interior livable area: 1,762 sqft

    Property

    Parking
    • Total spaces: 2
    • Parking features: Driveway, Attached
    • Attached garage spaces: 2
    • Has uncovered spaces: Yes
    Features
    • Stories: 1
    • Patio & porch: Patio, Screened Lanai/Porch
    • Pool features: Community
    • Spa features: Community
    • Has view: Yes
    • View description: Golf Course, Lake
    • Has water view: Yes
    • Water view: Lake
    • Waterfront features: Lake
    • Frontage type: Golf Course,Lakefront
    Lot
    • Size: 6,969 Square Feet
    • Features: On Golf Course
    Details
    • Additional structures: Tennis Court(s)
    • Parcel number: 22688003067

    Construction

    Type & style
    • Home type: SingleFamily
    • Architectural style: Ranch
    • Property subtype: Single Family Residence
    Materials
    • Block, Stucco
    • Foundation: Concrete Block
    • Roof: Tile
    Condition
    • New construction: No
    • Year built: 2015

    Utilities & green energy

    • Water: Central

    Community & HOA

    Community
    • Features: Clubhouse, Park, Pool, Dog Park, Fitness Center, Golf, Putting Green, Restaurant, Sidewalks, Street Lights, Tennis Court(s), Gated
    • Security: Security System, Smoke Detector(s), Gated Community
    • Senior community: Yes
    • Subdivision: DEL WEBB
    HOA
    • Has HOA: Yes
    • Amenities included: Basketball Court, Barbecue, Beauty Salon, Bike And Jog Path, Billiard Room, Bocce Court, Clubhouse, Park, Pool, Community Room, Spa/Hot Tub, Dog Park, Fitness Center, Golf Course, Hobby Room, Internet Access, Library, Pickleball, Play Area, Putting Green, Restaurant, Sauna, Shopping, Sidewalk, Streetlight, Tennis Court(s), Underground Utility, Volleyball
    • HOA fee: $5,864 annually
    Location
    • Region: Immokalee

    Financial & listing details

    • Price per square foot: $243/sqft
    • Annual tax amount: $3,945
    • Date on market: 10/24/2025
    • Lease term: Buyer Finance/Cash
    • Contingency: Inspection
    • Road surface type: Paved

    Price history

    DateEventPrice
    2/27/2026Sold$429,000-2.3%$243/sqft
    Source: SWFLMLS #225075903 Report a problem
    1/23/2026Pending sale$439,000$249/sqft
    Source: SWFLMLS #225075903 Report a problem
    10/24/2025Listed for sale$439,000$249/sqft
    Source: SWFLMLS #225075903 Report a problem

    Public tax history

    Tax history is unavailable.

    Neighborhood: 34142

    Nearby schools

    GreatSchools rating
    Get pre-qualified for a loan
    At Zillow Home Loans, we can pre-qualify you in as little as 5 minutes with no impact to your credit score.

    An equal housing lender. NMLS #10287.