Setting the bar for modern new construction in The Club at Ibis, this incredible 5 bed, 5 1/2 bath property spans over 4,600 sqft of pure perfection, achieving unparalleled scale and quality. The attention to detail and seamless flow throughout are realized upon the moment of entry. Elegant and open, the main living area features 20 plus ft ceilings with 10 ft tall sleek sliders offering a dramatic indoor/outdoor living experience. A state of the art kitchen complete with top of the line Sub Zero & Wolf Appliances, waterfall countertops at island, and hidden pantry. The ground floor primary suite boasts warm wood flooring, huge dual walk-in closets, seamless glass shower and soaking tub, and beautiful porcelain tile extending from floor to the ceiling. An additional full en-suite guest bedroom is located on the first level, as well as, an office/den. Upstairs you'll find a spacious bonus loft area, as well as, 3 sizable en-suite bedrooms. Outside, the patio is second to none, with beautiful pavers, full summer kitchen, and a large custom pool, all surrounded by lush tropical landscaping.
Sold for $3,299,000
$3,299,000
6093 Wildcat Run, West Palm Beach, FL 33412
5beds
4,619sqft
Single Family Residence
Built in 2025
0.48 Acres Lot
$3,347,500 Zestimate®
$714/sqft
$7,914 Estimated rent
Home value
$3,347,500
$3.01M - $3.75M
$7,914/mo
Zestimate® history
Owner options
List your home for rent
$7,914/mo
Rent Zestimate®
Find your next renter with Zillow Rental Manager. Plus, with online applications, you can quickly screen prospective tenants – for free.
$7,914/mo
Rent Zestimate®
Refinance and save
$23,288/mo
Est. payment
Refinancing to a lower rate could help reduce your monthly payments and save thousands over the life of the loan.
$23,288/mo
Est. payment
Explore your selling options
Work with a Zillow partner agent
Leverage their expertise and Zillow's premium Showcase listings to get your home seen by more buyers.
Get startedList with your own agent
Get your home in front of millions of buyers by listing it on Zillow.
Learn how to do itSell it yourself
Take full control of how buyers see your home on Zillow by listing For Sale by Owner (FSBO).
List your homeWhat's special
Zillow last checked:
Listing updated:
Listed by:
Jonathan Hazman 561-444-9153,
Echo Fine Properties,
Jeffrey M Lichtenstein 561-500-3246,
Echo Fine Properties
Bought with:
Elizabeth DeWoody, 3293657
Compass Florida LLC
Source: BeachesMLS,MLS#: R11138265 Originating MLS: BeachesMLS
Originating MLS: BeachesMLSFacts & features
Interior
Bedrooms & bathrooms
- Bedrooms: 5
- Bathrooms: 6
- Full bathrooms: 5
- 1/2 bathrooms: 1
- Main level bathrooms: 3
- Main level bedrooms: 2
Primary bedroom
- Level: First
- Area: 360
- Dimensions: 20 X 18
Primary bedroom
- Level: First
- Area: 360
- Dimensions: 20 X 18
Bedroom 2
- Level: First
- Area: 252
- Dimensions: 21 X 12
Bedroom 2
- Level: First
- Area: 252
- Dimensions: 21 X 12
Bedroom 3
- Level: Second
- Area: 169
- Dimensions: 13 X 13
Bedroom 3
- Level: Second
- Area: 169
- Dimensions: 13 X 13
Bedroom 4
- Level: Second
- Area: 169
- Dimensions: 13 X 13
Bedroom 4
- Level: Second
- Area: 169
- Dimensions: 13 X 13
Bedroom 5
- Level: Second
- Area: 156
- Dimensions: 13 X 12
Bedroom 5
- Level: Second
- Area: 156
- Dimensions: 13 X 12
Den
- Level: First
- Area: 156
- Dimensions: 13 X 12
Den
- Level: First
- Area: 156
- Dimensions: 13 X 12
Kitchen
- Level: First
- Area: 255
- Dimensions: 17 X 15
Kitchen
- Level: First
- Area: 255
- Dimensions: 17 X 15
Living room
- Level: First
- Area: 528
- Dimensions: 24 X 22
Living room
- Level: First
- Area: 528
- Dimensions: 24 X 22
Heating
- Central, Natural Gas
Cooling
- Central Air, Electric
Appliances
- Included: Dishwasher, Gas Range, Microwave, Refrigerator
- Laundry: Washer Hookup, Inside, Laundry Closet
Features
- Bathtub, Dual Sinks, Entrance Foyer, High Ceilings, Kitchen Island, Main Level Primary, Pantry, Sitting Area in Primary, Storage, Soaking Tub, Separate Shower, Walk-In Closet(s)
- Flooring: Wood
Interior area
- Total structure area: 5,846
- Total interior livable area: 4,619 sqft
Property
Parking
- Total spaces: 3
- Parking features: Attached, Garage, Garage Door Opener
- Attached garage spaces: 3
Features
- Levels: Two
- Stories: 2
- Entry location: Entry Level Living Area Y
- Patio & porch: Covered, Patio
- Exterior features: Built-in Barbecue, Barbecue, Lighting, Outdoor Kitchen, Outdoor Living Area
- Has private pool: Yes
- Pool features: Heated, In Ground, Association
- Has spa: Yes
- Fencing: Fenced
- Has view: Yes
- View description: Preserve
- Waterfront features: None
Lot
- Size: 0.48 Acres
- Features: 1/4 to 1/2 Acre Lot, Sprinklers Automatic, Sprinkler System
Details
- Parcel number: 74414224060000220
- Zoning: RPD(ci
Construction
Type & style
- Home type: SingleFamily
- Architectural style: Colonial
- Property subtype: Single Family Residence
Materials
- Block
- Roof: Flat
Condition
- New Construction
- New construction: Yes
- Year built: 2025
Utilities & green energy
- Electric: 3 Phase
- Sewer: Septic Tank
- Water: Public
- Utilities for property: Cable Available, Natural Gas Available, Water Available
Community & HOA
Community
- Features: Home Owners Association, Gated, Property Manager On-Site
- Security: Security System Owned, Gated with Guard, Gated Community, Security Guard
- Membership fee: $100,000
- Subdivision: Ibis Golf & Country Club - The Preserve
HOA
- Has HOA: Yes
- Amenities included: Basketball Court, Bocce Court, Clubhouse, Dog Park, Fitness Center, Golf Course, Playground, Pickleball, Pool, Putting Green(s), Restaurant, Sauna, Spa/Hot Tub, Tennis Court(s), Trail(s)
- Services included: Common Areas, Cable TV, Security, Internet
- HOA fee: $487 monthly
- HOA phone: 561-427-0679
- Additional fee info: Membership Fee: 100000
Location
- Region: West Palm Beach
Financial & listing details
- Price per square foot: $714/sqft
- Tax assessed value: $296,640
- Annual tax amount: $7,246
- Date on market: 11/5/2025
- Cumulative days on market: 69 days
- Listing terms: Cash,Conventional
Price history
| Date | Event | Price |
|---|---|---|
| 2/18/2026 | Sold | $3,299,000$714/sqft |
Source:  BeachesMLS #R11138265 Report a problem BeachesMLS #R11138265 Report a problem | ||
| 11/5/2025 | Listed for sale | $3,299,000-4.1%$714/sqft |
Source: BeachesMLS #RX-11138265 Report a problem | ||
| 10/1/2025 | Listing removed | $3,440,000$745/sqft |
Source: BeachesMLS #RX-11061846 Report a problem | ||
| 9/5/2025 | Price change | $3,440,000-0.3%$745/sqft |
Source: BeachesMLS #RX-11061846 Report a problem | ||
| 7/25/2025 | Price change | $3,450,000-1.4%$747/sqft |
Source: BeachesMLS #RX-11061846 Report a problem | ||
| 7/18/2025 | Price change | $3,500,000+0.1%$758/sqft |
Source: BeachesMLS #RX-11061846 Report a problem | ||
| 6/17/2025 | Price change | $3,494,9900%$757/sqft |
Source: BeachesMLS #RX-11061846 Report a problem | ||
| 2/12/2025 | Listed for sale | $3,495,000+5.9%$757/sqft |
Source: BeachesMLS #RX-11061846 Report a problem | ||
| 2/4/2025 | Listing removed | $3,299,990$714/sqft |
Source: BeachesMLS #RX-10971508 Report a problem | ||
| 1/31/2025 | Price change | $3,299,9900%$714/sqft |
Source: BeachesMLS #RX-10971508 Report a problem | ||
| 3/24/2024 | Listed for sale | $3,300,000$714/sqft |
Source: BeachesMLS #RX-10971508 Report a problem | ||
| 3/24/2024 | Listing removed | -- |
Source: BeachesMLS #RX-10930916 Report a problem | ||
| 10/27/2023 | Listed for sale | $3,300,000+964.5%$714/sqft |
Source: BeachesMLS #RX-10930916 Report a problem | ||
| 10/20/2023 | Sold | $310,000$67/sqft |
Source: BeachesMLS #R10869291 Report a problem | ||
| 8/23/2023 | Contingent | $310,000$67/sqft |
Source: BeachesMLS #RX-10869291 Report a problem | ||
| 8/18/2023 | Price change | $310,000-11.2%$67/sqft |
Source: BeachesMLS #RX-10869291 Report a problem | ||
| 5/12/2023 | Price change | $349,000-11.6%$76/sqft |
Source: BeachesMLS #RX-10869291 Report a problem | ||
| 2/27/2023 | Listed for sale | $395,000+259.1%$86/sqft |
Source: BeachesMLS #RX-10869291 Report a problem | ||
| 6/18/2021 | Sold | $110,000-1.8%$24/sqft |
Source: BeachesMLS #R10683860 Report a problem | ||
| 6/14/2021 | Pending sale | $112,000$24/sqft |
Source: BeachesMLS #RX-10683860 Report a problem | ||
| 5/24/2021 | Contingent | $112,000$24/sqft |
Source: BeachesMLS #RX-10683860 Report a problem | ||
| 1/12/2021 | Listed for sale | $112,000-22.8%$24/sqft |
Source: Leibowitz Realty Group, Inc/IBIS #RX-10683860 Report a problem | ||
| 1/1/2020 | Listing removed | $145,000$31/sqft |
Source: Leibowitz Realty Group, Inc/IBIS #RX-10359177 Report a problem | ||
| 2/20/2019 | Price change | $145,000-8.8%$31/sqft |
Source: Leibowitz Realty Group, Inc/IBIS #RX-10359177 Report a problem | ||
| 8/15/2017 | Listed for sale | $159,000$34/sqft |
Source: Leibowitz Realty Group, Inc/IBIS #RX-10359177 Report a problem | ||
Public tax history
| Year | Property taxes | Tax assessment |
|---|---|---|
| 2025 | $7,052 -2.7% | $296,640 -3.1% |
| 2024 | $7,246 +39% | $306,000 +63.4% |
| 2023 | $5,212 +21.7% | $187,257 +10% |
| 2022 | $4,284 +21.2% | $170,234 +30.3% |
| 2021 | $3,535 +8.9% | $130,680 +10% |
| 2020 | $3,246 +7% | $118,800 +10% |
| 2019 | $3,035 | $108,000 -7.7% |
| 2018 | $3,035 -3.8% | $117,045 |
| 2017 | $3,155 -7% | $117,045 |
| 2016 | $3,391 +2.5% | $117,045 |
| 2015 | $3,308 -4% | $117,045 |
| 2014 | $3,447 -0.3% | $117,045 |
| 2013 | $3,458 -25.9% | $117,045 -10% |
| 2012 | $4,665 -1% | $130,050 |
| 2011 | $4,714 -1.3% | $130,050 |
| 2010 | $4,774 -1.6% | $130,050 -10% |
| 2009 | $4,849 -4.4% | $144,500 -15% |
| 2008 | $5,072 -7.8% | $170,000 -15% |
| 2007 | $5,502 -4.3% | $200,000 |
| 2006 | $5,751 | $200,000 +78.6% |
| 2005 | -- | $112,000 |
| 2004 | $1,712 +53.9% | $112,000 +81.8% |
| 2003 | $1,113 -56.2% | $61,600 |
| 2002 | $2,541 -0.7% | $61,600 |
| 2001 | $2,560 +14.3% | $61,600 +10% |
| 2000 | $2,239 +60.5% | $56,000 |
| 1999 | $1,395 | $56,000 |
Find assessor info on the county website
Neighborhood: Pineapple Park - Ibis
Nearby homes
- $1,577,6003 bd3 ba3.7k sqft6091 Wildcat Run, West Palm Beach, FL 33412Off Market
- $1,710,8005 bd5 ba5.3k sqft6095 Wildcat Run, West Palm Beach, FL 33412Off Market
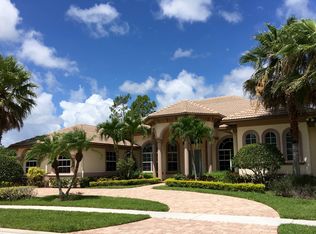
- $1,837,9004 bd5 ba4.3k sqft6089 Wildcat Run, West Palm Beach, FL 33412Off Market

- $2,250,0004 bd5 ba3.5k sqft6097 Wildcat Run, West Palm Beach, FL 33412Sold
- $1,720,1004 bd6 ba4.3k sqft6094 Wildcat Run, West Palm Beach, FL 33412Off Market
- $532,2003 bd2 ba1.3k sqft11034 63rd Ln N, West Palm Beach, FL 33412Off Market
- $1,980,0004 bd4 ba3.8k sqft6092 Wildcat Run, West Palm Beach, FL 33412Off Market
- $1,384,7003 bd4 ba3.2k sqft6096 Wildcat Run, West Palm Beach, FL 33412Off Market
Nearby schools
GreatSchools rating
- 9/10Pierce Hammock Elementary SchoolGrades: PK-5Distance: 4.2 mi
- 8/10Western Pines Community Middle SchoolGrades: 6-8Distance: 3.3 mi
- 4/10Seminole Ridge Community High SchoolGrades: 9-12Distance: 6.2 mi
Schools provided by the listing agent
- Elementary: Pierce Hammock
- Middle: Western Pines
- High: Seminole Ridge
Source: BeachesMLS. This data may not be complete. We recommend contacting the local school district to confirm school assignments for this home.
Get a cash offer in 3 minutes
Find out how much your home could sell for in as little as 3 minutes with a no-obligation cash offer.
Estimated market value
$3,347,500
Get a cash offer in 3 minutes
Find out how much your home could sell for in as little as 3 minutes with a no-obligation cash offer.
Estimated market value
$3,347,500
Nearby cities
Nearby neighborhoods
Nearby zip codes
Other West Palm Beach Topics
