Introducing this fabulous ranch style home in the highly sought after Willowbrook community. Set on a private 1.23 acre lot, this gracious home offers stunning views of the foothills and historic red rock formations. Lovingly cared for and tastefully updated, this is an opportunity to enjoy the Colorado lifestyle in a home where all the major systems are newer. The new wrap-around deck offers expansive views to Red Rocks and beyond. A unique aspect is the generous sized rooms that are perfect for entertaining. With access to the deck from the kitchen and dining room, the flow is great for any gathering. You will love the new pergola with remote control for shade or sun off the kitchen nook. The gourmet kitchen has too many features to list plus new backsplash and countertops. Gorgeous sunsets will be enjoyed from the dining room or the west deck. A sunny room by the entry could be a music room or office. The main floor primary suite is a special part of the home. Besides a remodeled bathroom, there is a large sitting room through French doors. A second bedroom on this floor has direct access to a gorgeous full bath. The lower level family room features a second wood burning fireplace. Another bedroom and 3/4 bath are on this level. Additionally there is a room that could be an office/den. Beyond that is a craft room that is open to the workshop with lots of light and even exterior access. There is so much storage space including a a storage room w fridge and freezer. The garage is fully finished with service door to deck and lots of cabinets. Willowbrook features large lots, abundant wildlife, access to miles of trails and over 800 hundreds of acres of open space. There are tennis courts, a playground, equestrian facilities and Chief Colorow's Cave for private events. This home has been pre-inspected to provide peace of mind to any potential new owner. Experience serenity yet be so close to the city, all major routes and amenities you need. See www.6093WB.com
Sold for $1,900,000
$1,900,000
6093 Willowbrook Drive, Morrison, CO 80465
3beds
4,702sqft
Single Family Residence
Built in 1976
1.23 Acres Lot
$1,837,700 Zestimate®
$404/sqft
$4,395 Estimated rent
Home value
$1,837,700
$1.71M - $1.97M
$4,395/mo
Zestimate® history
Owner options
List your home for rent
$4,395/mo
Rent Zestimate®
Find your next renter with Zillow Rental Manager. Plus, with online applications, you can quickly screen prospective tenants – for free.
$4,395/mo
Rent Zestimate®
Refinance and save
$9,340/mo
Est. payment
Refinancing to a lower rate could help reduce your monthly payments and save thousands over the life of the loan.
$9,340/mo
Est. payment
Explore your selling options
Work with a Zillow partner agent
Leverage their expertise and Zillow's premium Showcase listings to get your home seen by more buyers.
Get startedList with your own agent
Get your home in front of millions of buyers by listing it on Zillow.
Learn how to do itSell it yourself
Take full control of how buyers see your home on Zillow by listing For Sale by Owner (FSBO).
List your homeWhat's special
Zillow last checked:
Listing updated:
Listed by:
Victoria Rollins VICTORIA@WISPERTEL.NET,
RE/MAX Professionals
Bought with:
Amy Bassett, 100050413
Colorado Home Realty
Source: REcolorado as distributed by MLS GRID,MLS#: 9791832
Facts & features
Interior
Bedrooms & bathrooms
- Bedrooms: 3
- Bathrooms: 3
- Full bathrooms: 1
- 3/4 bathrooms: 2
- Main level bathrooms: 2
- Main level bedrooms: 2
Primary bedroom
- Description: Lovely Room W En-Suite Bath & Large Closet
- Level: Main
- Area: 231.04 Square Feet
- Dimensions: 15.2 x 15.2
Bedroom
- Description: Bay Window & Direct Access To Full Bath
- Level: Main
- Area: 148.84 Square Feet
- Dimensions: 12.2 x 12.2
Bedroom
- Description: Great Views From This Bedroom To The West
- Level: Basement
- Area: 183.43 Square Feet
- Dimensions: 13 x 14.11
Primary bathroom
- Description: Updated Bath W Great Views Of Mountains
- Level: Main
- Area: 84 Square Feet
- Dimensions: 7 x 12
Bathroom
- Description: Gorgeous Custom Bathroom W Soaking Tub
- Level: Main
- Area: 60 Square Feet
- Dimensions: 5 x 12
Bathroom
- Description: Update Bath With Extra Large Shower
- Level: Basement
- Area: 59.5 Square Feet
- Dimensions: 5 x 11.9
Bonus room
- Description: Bright Sitting Room Attached To Primary Bedroom
- Level: Main
- Area: 189 Square Feet
- Dimensions: 12.6 x 15
Bonus room
- Description: Craft Room Is Open To Workshop
- Level: Basement
- Area: 103.5 Square Feet
- Dimensions: 9 x 11.5
Den
- Description: Was Used As "music Room", Variety Of Uses
- Level: Main
- Area: 124.23 Square Feet
- Dimensions: 10.1 x 12.3
Dining room
- Description: Wall Of Windows W Exceptional Views
- Level: Main
- Area: 253 Square Feet
- Dimensions: 11.5 x 22
Family room
- Description: Large Room W Wood Burning Fireplace
- Level: Basement
- Area: 351.26 Square Feet
- Dimensions: 18.2 x 19.3
Kitchen
- Description: Gourmet Kitchen W New Sold Surface Countertops
- Level: Main
- Area: 315 Square Feet
- Dimensions: 15 x 21
Laundry
- Description: Washer/Dryer Included, Utility Sink
- Level: Main
- Area: 71.44 Square Feet
- Dimensions: 7.6 x 9.4
Living room
- Description: Vaulted Ceiling, Wood Burning Fireplace
- Level: Main
- Area: 362.84 Square Feet
- Dimensions: 18.8 x 19.3
Office
- Description: Flexible Room; Could Be 4th Bedroom If Needed
- Level: Basement
- Area: 107.88 Square Feet
- Dimensions: 8.7 x 12.4
Workshop
- Description: Bright Open Area With Outside Access
- Level: Basement
- Area: 235.47 Square Feet
- Dimensions: 14.1 x 16.7
Heating
- Active Solar, Forced Air, Natural Gas
Cooling
- Central Air
Appliances
- Included: Dishwasher, Disposal, Dryer, Freezer, Gas Water Heater, Microwave, Oven, Range, Range Hood, Refrigerator, Solar Hot Water, Warming Drawer, Washer
- Laundry: In Unit
Features
- Eat-in Kitchen, Entrance Foyer, High Ceilings, High Speed Internet, Kitchen Island, Primary Suite, Smoke Free, Solid Surface Counters, Vaulted Ceiling(s), Walk-In Closet(s), Wired for Data
- Flooring: Carpet, Tile, Wood
- Windows: Bay Window(s), Double Pane Windows, Window Coverings
- Basement: Daylight,Exterior Entry,Finished,Full,Walk-Out Access
- Number of fireplaces: 2
- Fireplace features: Family Room, Living Room
Interior area
- Total structure area: 4,702
- Total interior livable area: 4,702 sqft
- Finished area above ground: 2,811
- Finished area below ground: 1,513
Property
Parking
- Total spaces: 2
- Parking features: Concrete, Exterior Access Door, Floor Coating, Insulated Garage, Lighted, Storage
- Attached garage spaces: 2
Features
- Levels: One
- Stories: 1
- Entry location: Ground
- Patio & porch: Covered, Deck, Front Porch, Wrap Around
- Exterior features: Garden, Private Yard, Rain Gutters
- Fencing: None
- Has view: Yes
- View description: Mountain(s)
Lot
- Size: 1.23 Acres
- Features: Irrigated, Landscaped, Many Trees
Details
- Parcel number: 077114
- Zoning: A-2
- Special conditions: Standard
Construction
Type & style
- Home type: SingleFamily
- Architectural style: Mountain Contemporary
- Property subtype: Single Family Residence
Materials
- Wood Siding
- Foundation: Concrete Perimeter
- Roof: Composition
Condition
- Updated/Remodeled
- Year built: 1976
Details
- Builder model: 2nd owner home
Utilities & green energy
- Electric: 110V, 220 Volts
- Water: Public
- Utilities for property: Cable Available, Electricity Connected, Internet Access (Wired), Natural Gas Connected, Phone Connected
Community & HOA
Community
- Security: Carbon Monoxide Detector(s), Smoke Detector(s), Video Doorbell
- Subdivision: Willowbrook
HOA
- Has HOA: Yes
- Amenities included: Park, Playground, Tennis Court(s), Trail(s)
- Services included: Reserve Fund
- HOA fee: $500 annually
- HOA name: Willowbrook HOA
- HOA phone: 303-420-4433
Location
- Region: Morrison
Financial & listing details
- Price per square foot: $404/sqft
- Tax assessed value: $1,345,050
- Annual tax amount: $7,336
- Date on market: 5/1/2025
- Listing terms: 1031 Exchange,Cash,Conventional,Jumbo
- Exclusions: Staging Items And Furniture Inside, Personal Property In And Around The Garage, All Outdoor Furniture
- Ownership: Individual
- Electric utility on property: Yes
- Road surface type: Paved
Price history
| Date | Event | Price |
|---|---|---|
| 5/29/2025 | Sold | $1,900,000$404/sqft |
Source:  REcolorado as distributed by MLS GRID #9791832 Report a problem REcolorado as distributed by MLS GRID #9791832 Report a problem | ||
| 5/6/2025 | Pending sale | $1,900,000$404/sqft |
Source: REcolorado as distributed by MLS GRID #9791832 Report a problem | ||
| 4/30/2025 | Listed for sale | $1,900,000+156.8%$404/sqft |
Source: REcolorado as distributed by MLS GRID #9791832 Report a problem | ||
| 9/7/2007 | Sold | $740,000$157/sqft |
Source: Public Record Report a problem | ||
Public tax history
| Year | Property taxes | Tax assessment |
|---|---|---|
| 2025 | $7,336 +0.3% | $84,065 -4.2% |
| 2024 | $7,311 +19.3% | $87,758 |
| 2023 | $6,130 -1% | $87,758 +19.6% |
| 2022 | $6,192 +14.4% | $73,397 -2.8% |
| 2021 | $5,413 | $75,509 +12.6% |
| 2020 | $5,413 +1.2% | $67,079 |
| 2019 | $5,347 -2.7% | $67,079 +12.9% |
| 2018 | $5,494 | $59,417 |
| 2017 | $5,494 +13.1% | $59,417 +11% |
| 2016 | $4,859 +100% | $53,519 |
| 2015 | $2,430 -47.3% | $53,519 +11.1% |
| 2014 | $4,610 +1% | $48,165 |
| 2013 | $4,566 +2% | $48,165 0% |
| 2012 | $4,475 -6.3% | $48,186 |
| 2011 | $4,777 +0.2% | $48,186 -6.9% |
| 2010 | $4,767 -3.1% | $51,740 |
| 2009 | $4,920 +18.1% | $51,740 -2.8% |
| 2008 | $4,168 +8% | $53,240 |
| 2007 | $3,860 -14% | $53,240 +7.8% |
| 2006 | $4,488 +9.4% | $49,410 +11.9% |
| 2005 | $4,103 +8.9% | $44,170 |
| 2004 | $3,768 +16.1% | $44,170 |
| 2003 | $3,246 -18.1% | $44,170 -5.3% |
| 2002 | $3,963 +14.1% | $46,660 +26% |
| 2001 | $3,473 -0.9% | $37,040 |
| 2000 | $3,505 | $37,040 |
Find assessor info on the county website
Neighborhood: 80465
Nearby homes
- $1,800,1004 bd4 ba4.7k sqft6073 Willowbrook Dr, Morrison, CO 80465Off Market
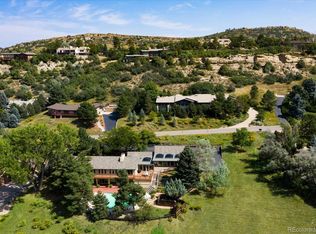
- $1,516,1004 bd5 ba2.7k sqft6133 Willowbrook Dr, Morrison, CO 80465Off Market
- $1,350,0004 bd3 ba3.5k sqft6154 Meadowbrook Dr, Morrison, CO 80465Sold
- $1,492,3003 bd3 ba3.5k sqft6114 Meadowbrook Dr, Morrison, CO 80465Off Market
- $1,307,7002 bd3 ba2.7k sqft6084 Meadowbrook Dr, Morrison, CO 80465Off Market
- $1,212,8003 bd3 ba1.9k sqft6102 Willowbrook Dr, Morrison, CO 80465Off Market
- $1,400,8003 bd4 ba3k sqft6072 Willowbrook Dr, Morrison, CO 80465Off Market
- $2,455,0005 bd5 ba7k sqft6043 Willowbrook Dr, Morrison, CO 80465Off Market
Nearby schools
GreatSchools rating
- 10/10Red Rocks Elementary SchoolGrades: PK-5Distance: 3.8 mi
- 6/10Carmody Middle SchoolGrades: 6-8Distance: 6.1 mi
- 6/10Bear Creek High SchoolGrades: 9-12Distance: 4.8 mi
Schools provided by the listing agent
- Elementary: Red Rocks
- Middle: Carmody
- High: Bear Creek
- District: Jefferson County R-1
Source: REcolorado as distributed by MLS GRID. This data may not be complete. We recommend contacting the local school district to confirm school assignments for this home.
Get a cash offer in 3 minutes
Find out how much your home could sell for in as little as 3 minutes with a no-obligation cash offer.
Estimated market value
$1,837,700
Get a cash offer in 3 minutes
Find out how much your home could sell for in as little as 3 minutes with a no-obligation cash offer.
Estimated market value
$1,837,700
- Colorado
- Jefferson County
- Morrison
- 80465
- 6093 Willowbrook Drive
