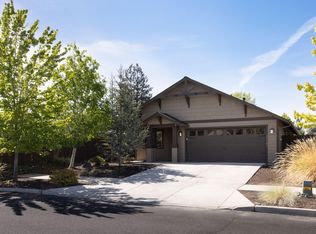
Conveniently tucked into Southeast Bend, this beautifully maintained, west facing, Single-Level home offers the perfect blend of comfort, function, and peaceful outdoor living. Strong curb appeal is highlighted by masonry accents, an enlarged driveway for additional parking, and stairs with railing leading from the curb to the front entry. Featuring 3 bedrooms and 2 bathrooms with peek-a-boo mountain views from the front of the home. The thoughtfully designed layout highlights an open living space from the wide hallway entry, through the great room and into the primary room with high ceilings. The garage is equipped with a secure 'man door', 4' extension, Epoxy floor and two 240-volt outlets, ideal for hobbies, tools, EV charging, or workshop needs. Step outside to a serene backyard backing directly to a greenbelt, creating privacy and a peaceful natural setting ideal for relaxing or entertaining.
Active
Price cut: $20K (8/28)
$579,990
60930 SE Sweet Pea Dr, Bend, OR 97702
3beds
2baths
1,585sqft
Single Family Residence
Built in 2016
4,791 Square Feet Lot
$577,700 Zestimate®
$366/sqft
$-- HOA
What's special
Open living spaceGreat roomWide hallway entryWest facingStrong curb appealMasonry accents
- 104 days
- 387
- 27
Zillow last checked:
Listing updated:
Listed by:
The Agency Bend 541-508-7430
Source: Oregon Datashare,MLS#: 220221976
Facts & features
Interior
Bedrooms & bathrooms
- Bedrooms: 3
- Bathrooms: 2
Heating
- ENERGY STAR Qualified Equipment, Forced Air, Natural Gas
Cooling
- Central Air, ENERGY STAR Qualified Equipment
Appliances
- Included: Dishwasher, Disposal, Microwave, Oven, Refrigerator, Water Heater
Features
- Breakfast Bar, Double Vanity, Enclosed Toilet(s), Kitchen Island, Laminate Counters, Linen Closet, Open Floorplan, Pantry, Primary Downstairs, Shower/Tub Combo, Smart Thermostat, Solid Surface Counters, Walk-In Closet(s)
- Flooring: Carpet, Laminate, Tile, Vinyl
- Windows: Double Pane Windows, ENERGY STAR Qualified Windows, Vinyl Frames
- Has fireplace: Yes
- Fireplace features: Gas, Great Room
- Common walls with other units/homes: No Common Walls
Interior area
- Total structure area: 1,585
- Total interior livable area: 1,585 sqft
Property
Parking
- Total spaces: 2
- Parking features: Attached, Concrete, Driveway, Garage Door Opener, On Street
- Attached garage spaces: 2
- Has uncovered spaces: Yes
Features
- Levels: One
- Stories: 1
- Patio & porch: Covered, Patio, Porch, Rear Porch
- Fencing: Fenced
- Has view: Yes
- View description: Mountain(s), Neighborhood, Park/Greenbelt, Territorial
Lot
- Size: 4,791 Square Feet
- Features: Adjoins Public Lands, Landscaped, Sprinkler Timer(s), Sprinklers In Front, Sprinklers In Rear
Details
- Parcel number: 274338
- Zoning description: RS
- Special conditions: Standard
Construction
Type & style
- Home type: SingleFamily
- Architectural style: Craftsman,Northwest
- Property subtype: Single Family Residence
Materials
- Frame
- Foundation: Stemwall
- Roof: Composition
Condition
- New construction: No
- Year built: 2016
Utilities & green energy
- Sewer: Public Sewer
- Water: Public
- Utilities for property: Natural Gas Available
Community & HOA
Community
- Security: Carbon Monoxide Detector(s), Smoke Detector(s)
- Subdivision: Cascade Heights
HOA
- Has HOA: No
Location
- Region: Bend
Financial & listing details
- Price per square foot: $366/sqft
- Tax assessed value: $571,130
- Annual tax amount: $3,867
- Date on market: 5/22/2026
- Cumulative days on market: 104 days
- Listing terms: Cash,Conventional,FHA,VA Loan
- Inclusions: Refrigerator
- Road surface type: Paved
Estimated market value
$577,700
$549,000 - $607,000
$3,215/mo
Price history
| Date | Event | Price |
|---|---|---|
| 8/28/2026 | Price change | $579,990-3.3%$366/sqft |
Source:  Oregon Datashare #220221976 Report a problem Oregon Datashare #220221976 Report a problem | ||
| 8/18/2026 | Price change | $599,990-4.5%$379/sqft |
Source: Oregon Datashare #220221976 Report a problem | ||
| 7/16/2026 | Price change | $628,000-1.9%$396/sqft |
Source: Oregon Datashare #220221976 Report a problem | ||
| 5/22/2026 | Listed for sale | $640,000+18%$404/sqft |
Source: Oregon Datashare #220221976 Report a problem | ||
| 4/29/2021 | Sold | $542,500-3%$342/sqft |
Source: Oregon Datashare #220116704 Report a problem | ||
| 2/23/2021 | Pending sale | $559,000$353/sqft |
Source: Oregon Datashare #220116704 Report a problem | ||
| 2/16/2021 | Listed for sale | $559,000+30.3%$353/sqft |
Source: Oregon Datashare #220116704 Report a problem | ||
| 8/19/2019 | Listing removed | $429,000$271/sqft |
Source: John L Scott Real Estate #201907305 Report a problem | ||
| 7/29/2019 | Listed for sale | $429,000+19.2%$271/sqft |
Source: John L Scott Bend #201907305 Report a problem | ||
| 7/30/2018 | Sold | $360,000+0%$227/sqft |
Source: Oregon Datashare #201805265 Report a problem | ||
| 5/30/2018 | Pending sale | $359,998$227/sqft |
Source: John L Scott Bend #201805265 Report a problem | ||
| 5/29/2018 | Listed for sale | $359,998+5.5%$227/sqft |
Source: John L Scott Bend #201805265 Report a problem | ||
| 1/9/2017 | Sold | $341,172$215/sqft |
Source: Oregon Datashare #201609983 Report a problem | ||
Public tax history
| Year | Property taxes | Tax assessment |
|---|---|---|
| 2025 | $3,867 +3.9% | $228,880 +3% |
| 2024 | $3,721 +7.9% | $222,220 +6.1% |
| 2023 | $3,449 +4% | $209,470 |
| 2022 | $3,318 +2.9% | $209,470 +6.1% |
| 2021 | $3,223 | $197,450 |
| 2020 | -- | $197,450 +6.1% |
| 2019 | $2,972 | $186,120 |
| 2018 | $2,972 +2.9% | $186,120 +3% |
| 2017 | $2,889 | $180,700 |
Find assessor info on the county website
Monthly payment
Est. payment
Payment breakdown
Explore the cost of this home by adjusting the details. Changes won't be saved.Climate risks
Neighborhood: Southeast Bend
Nearby schools
Schools provided by the listing agent
- Elementary: R E Jewell Elem
- Middle: High Desert Middle
- High: Caldera High
Source: Oregon Datashare. This data may not be complete. We recommend contacting the local school district to confirm school assignments for this home.

Similar homes
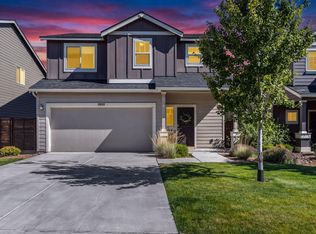
- $579,5004 bd2 ba1.9k sqft21189 Capella Pl, Bend, OR 97702For Sale
 MLS ID #220221950, Jamie Kathryn Sinclair, RE/MAX Key Properties. Oregon Datashare
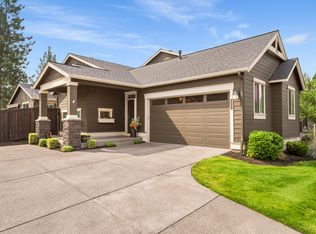
 - $594,0003 bd3 ba1.9k sqft20526 SE Cameron Ave, Bend, OR 97702For Sale
 MLS ID #220226168, Ann Willis, RE/MAX Key Properties. Oregon Datashare
 - $599,0004 bd3 ba1.9k sqft61547 SE Lincoln Ln, Bend, OR 97702For Sale
 MLS ID #220226014, Samuel Carter Warren, Stellar Realty Northwest. Oregon Datashare
 - $565,0003 bd2 ba1.6k sqft60415 Hedgewood Ln, Bend, OR 97702For Sale
 MLS ID #220227530, Korren V. Bower, Cascade Hasson SIR. Oregon Datashare
 - $537,0003 bd3 ba1.6k sqft61212 Brittle Bush St, Bend, OR 97702For SaleMLS ID #220227059, Scott Scott Crawford, Ninebark Real Estate. Oregon Datashare
- $595,0004 bd3 ba2.1k sqft20606 SE Slate Ave, Bend, OR 97702For SaleMLS ID #220225138, Cyndi Elizabeth Robertson, Cascade Hasson SIR. Oregon Datashare
- $542,5003 bd3 ba1.6k sqft20431 Cider Ct, Bend, OR 97702For SaleMLS ID #220221084, Julia Ann Daugherty, MORE Realty, Inc.. Oregon Datashare
- $565,0003 bd3 ba1.7k sqft21184 Silverado Valley Ln, Bend, OR 97702For SaleMLS ID #220222898, Lisa Cole, Berkshire Hathaway HomeService. Oregon Datashare
- $599,0003 bd3 ba1.7k sqft20000 Sorrento Pl, Bend, OR 97702For SaleMLS ID #220223769, Katie Elizabeth Wodke, Preferred Residential. Oregon Datashare
- $674,0003 bd3 ba2k sqft20909 Sotra, Bend, OR 97702For SaleMLS ID #220222197, Sheri Hilton, Bend Premier Real Estate LLC. Oregon Datashare
- $537,9003 bd3 ba1.6k sqft61764 SE Camellia St, Bend, OR 97702For SaleMLS ID #220222346, Catherine Louise Emert, Strategic Realty LLC. Oregon Datashare
- $599,9994 bd3 ba2.3k sqft20625 SE Slate Ave, Bend, OR 97702For SaleMLS ID #220219991, Ashley E Neff, Ninebark Real Estate. Oregon Datashare
- $534,9003 bd3 ba2k sqft20016 Mount Hope Ln, Bend, OR 97702For SaleMLS ID #220220897, John M Payson, JMG-Jason Mitchell Group. Oregon Datashare
- $629,0004 bd3 ba2.3k sqft20348 Lois Way, Bend, OR 97702For SaleMLS ID #220224815, Lisa Jane McCarthy, RE/MAX Key Properties. Oregon Datashare
- $649,9993 bd3 ba2k sqft21241 SE Golden Market Ln, Bend, OR 97702For SaleMLS ID #220225026, Ryan McGlone, eXp Realty, LLC. Oregon Datashare
- $571,9903 bd2 ba1.4k sqft20587 SE Nina Ave #356, Bend, OR 97702New ConstructionMLS ID #220222413, Carey Ayn McQuate, Stellar Realty Northwest. Oregon Datashare
- $535,0003 bd3 ba1.9k sqft1055 SE Leonel Ln, Bend, OR 97702For SaleMLS ID #220225757, Misty Rupe, Redfin. Oregon Datashare
- $599,9904 bd3 ba2.1k sqft20599 Kira Dr #382, Bend, OR 97702New ConstructionMLS ID #220222415, Carey Ayn McQuate, Stellar Realty Northwest. Oregon Datashare
- $639,0003 bd3 ba1.7k sqft19737 Aspen Meadows Dr, Bend, OR 97702For SaleMLS ID #220221358, Jayci Larson, John L Scott Bend. Oregon Datashare
- $585,0003 bd3 ba1.6k sqft2813 NE North Pilot Butte Dr, Bend, OR 97701For SaleMLS ID #220227056, Stacey Sebastian, Sunny in Bend 1% Realty. Oregon Datashare
