Skip main navigation
Sold for $338,500
  • $338,500

    60939 Sunny Vista Rd, Landers, CA 92285

    2beds
    1,440sqft
    Manufactured Home
    Built in 1980
    5 Acres Lot
    $338,400 Zestimate®
    $235/sqft
    $-- Estimated rent

    Home value

    $338,400

    $308,000 - $372,000

    Not available

    Zestimate® history
    Loading
    Loading...

    Owner options

    List your home for rent

    Find your next renter with Zillow Rental Manager. Plus, with online applications, you can quickly screen prospective tenants – for free.

    Learn more
    Refinance and save

    $2,261/mo

    Est. payment

    Refinancing to a lower rate could help reduce your monthly payments and save thousands over the life of the loan.

    See today's rates

    $2,261/mo

    Est. payment

    Explore your selling options

    Work with a Zillow partner agent

    Leverage their expertise and Zillow's premium Showcase listings to get your home seen by more buyers.

    Get started

    List with your own agent

    Get your home in front of millions of buyers by listing it on Zillow.

    Learn how to do it

    Sell it yourself

    Take full control of how buyers see your home on Zillow by listing For Sale by Owner (FSBO).

    List your home

    What's special

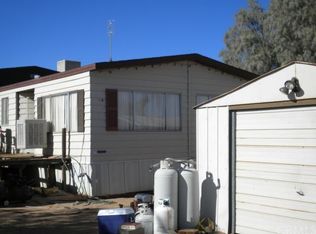
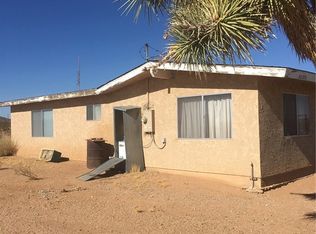
    Magical 5-acre compound with 3 structures in the creative hub of Landers. This retreat property features vast, unobstructed desert and mountain views and 3 structures plus a carport. Blending modern comfort with investment and expansion potential, this clean mini compound offers endless possibilities. Find a beautifully renovated 2-bed, 2-bath main house with carport, a renovated 1954 homestead cabin ideal for a creative studio, and a newer detached 2-car garage/workshop. The main residence is a newly refreshed 1,440 sq. ft. manufactured home at grade (no stairs) featuring lofty, open-concept spaces and smooth-finish walls. Kitchen with quartz countertops, stainless appliances and ample storage. The primary suite includes a walk-in closet and en-suite bath, while the second bedroom is steps from a charming hallway bath. Included is a dedicated home office/flex space and a separate laundry room. Climate is controlled by brand new 3-zone mini-split heat pumps to ensure efficient, year round HVAC. Outside, find a rooftop crow's nest for viewing and pretty desert gardens. The permitted circa-1954 historical homestead cabin (192 sq. ft.) has been newly renovated. It offers terrific flex space for a creative studio, artist retreat, or workshop. A permitted c. 2002 detached garage provides 660 sq. ft. of space, offering 2-car parking and a dedicated workshop area in addition to a covered carport for 2 additional vehicles. The 5-acre parcel has roughly 2 acres fully fenced around all structures, offering a private compound feel while leaving ample flat land to expand, build, or add value. Very clean property. TEXT for appointment; 24 hours notice to show. PROPERTY IS OCCUPIED/SECURITY SYSTEM. Utilities: water: Bighorn Water District; Electric: SCE; Propane (range and water heater); Hi Desert propane, septic. There is a fire hydrant within 50 feet of the property at the street.

    Zillow last checked:

    Listing updated:

    Listed by:

    Richard Guelich DRE # 01852841 949-230-5875,

    CalNative Real Estate 949-230-5875

    Bought with:

    Kevin Chartrand, DRE # 01469784

    Morongo Valley Realty

    Source: CLAW,MLS#: 26650987MLS Logo

    Facts & features

    Interior

    Bedrooms & bathrooms
    • Bedrooms: 2
    • Bathrooms: 2
    • Full bathrooms: 2
    Rooms
    • Room types: Breakfast, Breakfast Bar, Cabana, Dining Area, Patio Open, Studio, Walk-In Closet
    Heating
    • Electric, Heat Pump
    Cooling
    • Air Conditioning, Electric, Heat Pump, Zoned
    Appliances
    • Included: Dishwasher, Disposal, Exhaust Fan, Ice Maker, Range/Oven, Refrigerator, Water Line to Refrigerator
    • Laundry: Inside, Laundry Area, Electric Dryer Hookup
    Features
    • Breakfast Counter / Bar, Dining Area
    • Flooring: Engineered Hardwood, Vinyl Plank
    • Has fireplace: No
    • Fireplace features: None
    Interior area
    • Total structure area: 1,440
    • Total interior livable area: 1,440 sqft

    Property

    Parking
    • Total spaces: 2
    • Parking features: Detached Carport, Circular Driveway, Driveway, Garage - 2 Car, Driveway Gate, Garage Is Detached, Gated, RV Access/Parking, Workshop in Garage
    • Has garage: Yes
    • Has carport: Yes
    • Covered spaces: 2
    • Has uncovered spaces: Yes
    Features
    • Stories: 1
    • Pool features: None
    • Has view: Yes
    • View description: Desert, Mountain(s), Panoramic
    Lot
    • Size: 5 Acres
    Details
    • Parcel number: 0630291010000
    • Zoning: HV/RL-5
    • Special conditions: Standard

    Construction

    Type & style
    • Home type: MobileManufactured
    • Property subtype: Manufactured Home
    Condition
    • Year built: 1980

    Community & HOA

    Community
    • Security: Alarm System
    HOA
    • Amenities included: None
    Location
    • Region: Landers

    Financial & listing details

    • Price per square foot: $235/sqft
    • Date on market: 6/20/2026

    Price history

    DateEventPrice
    9/30/2026Sold$338,500$235/sqft
    Source: CLAW #26650987 Report a problem
    8/6/2026Contingent$338,500$235/sqft
    Source: CLAW #26650987 Report a problem
    7/30/2026Listed for sale$338,500$235/sqft
    Source: CLAW #26650987 Report a problem
    7/24/2026Contingent$338,500$235/sqft
    Source: CLAW #26650987 Report a problem
    7/4/2026Price change$338,500-2.9%$235/sqft
    Source: CLAW #26650987 Report a problem
    6/20/2026Listed for sale$348,500$242/sqft
    Source: CLAW #26650987 Report a problem

    Public tax history

    Tax history is unavailable.

    Neighborhood: 92285

    Nearby schools

    GreatSchools rating