IF YOU'VE BEEN SEARCHING FOR THE BEST, THIS IS IT! -- This Is The Most Upgraded, Most Private & Best-Located Villa in the gated community of Amberly. Situated on the PREMIUM END LOT with no side neighbor, expansive Water Views, and 4 extra guest parking spaces just steps away, this RARE 3-BEDROOM Villa offers unmatched PRIVACY, SPACE & LUXURY. -- Enjoy a maintenance-free lifestyle with a low HOA that includes lawn care, landscaping, exterior maintenance, and access to the community’s heated pool—all with no CDD! -- Inside, every builder upgrade was selected and then elevated with thoughtful custom touches throughout. Highlights include: Custom quartz counters in kitchen and baths, GE French door refrigerator & upgraded double oven range, Luxury tile to the ceiling in both showers with stone floors, Frameless guest shower & walk-in glass shower in the primary, Vaulted ceilings with custom woodwork, Plantation shutters, tile flooring throughout, 8 FOOT DOOR!, Glass French doors on the 3rd bedroom, Theater surround sound system with subwoofer, Epoxy-coated floors in garage & lanai, Extended lanai with screen & door and GENERATOR HOOK UP. -- Smart and stylish upgrades also include a Ring doorbell, keypad entry, under-cabinet lighting, holiday light timers, and more. -- This is the only villa of its kind in Amberly—don’t miss your chance to make it yours! Call To Schedule Your Private Showing Today...
Sold for $389,000
$389,000
6094 AMBERLY DRIVE, BRADENTON, FL 34208
3beds
1,627sqft
Villa
Built in 2020
4,025 Square Feet Lot
$384,200 Zestimate®
$239/sqft
$2,644 Estimated rent
Home value
$384,200
$353,000 - $419,000
$2,644/mo
Zestimate® history
Owner options
List your home for rent
$2,644/mo
Rent Zestimate®
Find your next renter with Zillow Rental Manager. Plus, with online applications, you can quickly screen prospective tenants – for free.
$2,644/mo
Rent Zestimate®
Refinance and save
$2,930/mo
Est. payment
Refinancing to a lower rate could help reduce your monthly payments and save thousands over the life of the loan.
$2,930/mo
Est. payment
Explore your selling options
Work with a Zillow partner agent
Leverage their expertise and Zillow's premium Showcase listings to get your home seen by more buyers.
Get startedList with your own agent
Get your home in front of millions of buyers by listing it on Zillow.
Learn how to do itSell it yourself
Take full control of how buyers see your home on Zillow by listing For Sale by Owner (FSBO).
List your homeWhat's special
Extended lanaiCustom quartz countersCustom woodworkEpoxy-coated floors in garageGlass french doorsTheater surround sound systemUpgraded double oven range
Zillow last checked:
Listing updated:
Listed by:
Troy Kemna 941-928-7665,
THE KEYES COMPANY - SARASOTA 941-362-4100
Bought with:
Dana Tenaglia, 3123557
ACCESS PARADISE REALTY
Source: Stellar MLS,MLS#: A4651749 Originating MLS: Orlando Regional
Originating MLS: Orlando Regional
Facts & features
Interior
Bedrooms & bathrooms
- Bedrooms: 3
- Bathrooms: 2
- Full bathrooms: 2
Primary bedroom
- Features: En Suite Bathroom, Walk-In Closet(s)
- Level: First
- Area: 196 Square Feet
- Dimensions: 14x14
Dining room
- Level: First
- Area: 126 Square Feet
- Dimensions: 14x9
Kitchen
- Level: First
- Area: 180 Square Feet
- Dimensions: 18x10
Living room
- Level: First
- Area: 252 Square Feet
- Dimensions: 18x14
Heating
- Central
Cooling
- Central Air
Appliances
- Included: Dishwasher, Disposal, Electric Water Heater, Microwave, Range, Refrigerator
- Laundry: Inside, Laundry Room
Features
- Cathedral Ceiling(s), Ceiling Fan(s), Coffered Ceiling(s), Eating Space In Kitchen, High Ceilings, Open Floorplan, Primary Bedroom Main Floor, Split Bedroom, Tray Ceiling(s), Vaulted Ceiling(s), Walk-In Closet(s)
- Flooring: Porcelain Tile
- Doors: Sliding Doors
- Windows: Window Treatments
- Has fireplace: No
Interior area
- Total structure area: 2,188
- Total interior livable area: 1,627 sqft
Property
Parking
- Total spaces: 2
- Parking features: Garage Door Opener, Golf Cart Garage, Golf Cart Parking, Ground Level, Guest, Off Street, On Street, Oversized
- Attached garage spaces: 2
- Has uncovered spaces: Yes
Features
- Levels: One
- Stories: 1
- Exterior features: Irrigation System, Lighting, Private Mailbox, Rain Gutters, Sidewalk
- Pool features: Gunite, In Ground
- Has view: Yes
- View description: Water, Lagoon, Lake, Pond
- Has water view: Yes
- Water view: Water,Lagoon,Lake,Pond
- Waterfront features: Lagoon, Lake Front, Pond
Lot
- Size: 4,025 Square Feet
- Features: Conservation Area, Cul-De-Sac, Landscaped, Near Golf Course, Near Marina, Near Public Transit, Oversized Lot, Private, Sidewalk
Details
- Parcel number: 1424525959
- Zoning: BR_PDP
- Special conditions: None
Construction
Type & style
- Home type: SingleFamily
- Property subtype: Villa
Materials
- Block
- Foundation: Block
- Roof: Shingle
Condition
- Completed
- New construction: No
- Year built: 2020
Utilities & green energy
- Sewer: Public Sewer
- Water: Public
- Utilities for property: Public
Community & HOA
Community
- Features: Association Recreation - Owned, Gated Community - No Guard, Golf Carts OK, Pool, Sidewalks
- Security: Gated Community, Security Gate
- Pet fee: $0 monthly
- Subdivision: AMBERLY PH II
HOA
- Has HOA: Yes
- Amenities included: Gated, Pool
- Services included: Community Pool, Maintenance Structure, Maintenance Grounds, Pest Control, Pool Maintenance, Private Road, Recreational Facilities, Security
- HOA fee: $354 monthly
- HOA name: Colleen Fletcher
- HOA phone: 941-358-3366
Location
- Region: Bradenton
Financial & listing details
- Price per square foot: $239/sqft
- Tax assessed value: $325,857
- Annual tax amount: $4,427
- Date on market: 5/7/2025
- Cumulative days on market: 61 days
- Listing terms: Cash,Conventional
- Ownership: Fee Simple
- Total actual rent: 0
- Road surface type: Paved, Asphalt, Concrete
Price history
| Date | Event | Price |
|---|---|---|
| 8/20/2025 | Sold | $389,000$239/sqft |
Source:  Stellar MLS #A4651749 Report a problem Stellar MLS #A4651749 Report a problem | ||
| 7/8/2025 | Pending sale | $389,000$239/sqft |
Source: Stellar MLS #A4651749 Report a problem | ||
| 6/18/2025 | Price change | $389,000-1.5%$239/sqft |
Source: Stellar MLS #A4651749 Report a problem | ||
| 5/15/2025 | Price change | $395,000-6%$243/sqft |
Source: Stellar MLS #A4651749 Report a problem | ||
| 5/7/2025 | Listed for sale | $420,000$258/sqft |
Source: Stellar MLS #A4651749 Report a problem | ||
Public tax history
| Year | Property taxes | Tax assessment |
|---|---|---|
| 2025 | $4,555 +2.9% | $289,318 +2.9% |
| 2024 | $4,427 +1.4% | $281,164 +3% |
| 2023 | $4,368 +2.5% | $272,975 +3% |
| 2022 | $4,260 +0.4% | $265,024 +3% |
| 2021 | $4,245 | $257,305 |
Find assessor info on the county website
Neighborhood: 34208
Nearby homes
- $350,6002 bd2 ba1.6k sqft6090 Amberly Dr, Bradenton, FL 34208Off Market
- $348,9002 bd2 ba1.6k sqft6090 Amberly Ct, Bradenton, FL 34208Off Market
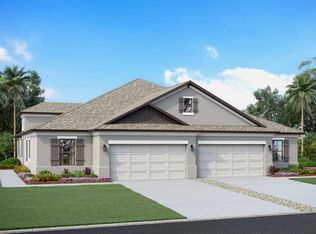
- $339,4002 bd2 ba1.6k sqft6086 Amberly Dr, Bradenton, FL 34208Off Market
- $317,9002 bd2 ba1.6k sqft6082 Amberly Ct, Bradenton, FL 34208Off Market
- $338,8002 bd2 ba1.6k sqft6082 Amberly Dr, Bradenton, FL 34208Off Market
- $390,0002 bd2 ba1.6k sqft6078 Amberly Dr, Bradenton, FL 34208Sold
- $332,7002 bd2 ba1.6k sqft6093 Amberly Ct, Bradenton, FL 34208Off Market
- $431,4002 bd2 ba2k sqft6101 Amberly Ct, Bradenton, FL 34208Off Market
Nearby schools
GreatSchools rating
- 3/10William H. Bashaw Elementary SchoolGrades: PK-5Distance: 1.6 mi
- 8/10Carlos E. Haile Middle SchoolGrades: 6-8Distance: 2.1 mi
- 4/10Braden River High SchoolGrades: 9-12Distance: 2.7 mi
Get a cash offer in 3 minutes
Find out how much your home could sell for in as little as 3 minutes with a no-obligation cash offer.
Estimated market value
$384,200
Get a cash offer in 3 minutes
Find out how much your home could sell for in as little as 3 minutes with a no-obligation cash offer.
Estimated market value
$384,200
- Florida
- Manatee County
- Bradenton
- 34208
- 6094 AMBERLY DRIVE
Nearby cities
Nearby neighborhoods
Nearby zip codes
Other Bradenton Topics
