Spectacular hard to find LAKE FRONT home with Dock and BOAT on GUILFORD LAKE. Newly constructed by owner/builder/craftsman. The attention to quality and detail abound in this pristine condition home. Main level is an open concept great room with cathedral ceilings and a chefs dream kitchen. The 2 bedrooms are a split layout. The master suite features huge walk in closet an amazing master bath and first floor laundry. The guest suite has a hall full bath with a charming farmhouse vanity. Did I mention the amazing views from every room and a huge Trex deck with full lake views. The lower level features 9 ft ceilings and full walkout to a paver patio and direct access to your private dock with a rare deck. This level has an office or additional 3rd bedroom, a charming full bath with lake decor and a huge open concept family room, dining area and spectacular antique bar crafted from a 1900 Hardware store counter. Additionally there are hand crafted lighted bar cabinetry and a brand new full 2nd kitchen. Unfinished storage space or create more bedrooms. The heated garage attaches to a 24 x 20 workshop or make it a 4 car garage. The quality is apparent with 2x6 construction, R19 insulation. Other Perks are insta heat-tankless hot water and propane back up to heat pump and even self cleaning toilets! Why build when this home is on 2 LOTS and move in ready. Come on out and enjoy the good life on the lake. The Pontoon Boat 9.9 Mercury Motor is waiting for you!!
Closed
$632,500
6094 Camp Blvd, Hanoverton, OH 44423
2beds
2,887sqft
Single Family Residence
Built in 2017
8,803 Square Feet Lot
$512,100 Zestimate®
$219/sqft
$2,606 Estimated rent
Home value
$512,100
$435,000 - $609,000
$2,606/mo
Zestimate® history
Owner options
List your home for rent
$2,606/mo
Rent Zestimate®
Find your next renter with Zillow Rental Manager. Plus, with online applications, you can quickly screen prospective tenants – for free.
$2,606/mo
Rent Zestimate®
Refinance and save
$3,191/mo
Est. payment
Refinancing to a lower rate could help reduce your monthly payments and save thousands over the life of the loan.
$3,191/mo
Est. payment
Explore your selling options
Work with a Zillow partner agent
Leverage their expertise and Zillow's premium Showcase listings to get your home seen by more buyers.
Get startedList with your own agent
Get your home in front of millions of buyers by listing it on Zillow.
Learn how to do itSell it yourself
Take full control of how buyers see your home on Zillow by listing For Sale by Owner (FSBO).
List your homeWhat's special
Zillow last checked:
Listing updated:
Listed by:
Holly Ritchie (330)967-4300boardmanoffice@chervenicrealty.com,
Keller Williams Chervenic Rlty
Bought with:
Eric Haines, 2005017296
RE/MAX Crossroads Properties
Source: MLS Now,MLS#: 4460532 Originating MLS: Youngstown Columbiana Association of REALTORS
Originating MLS: Youngstown Columbiana Association of REALTORSFacts & features
Interior
Bedrooms & bathrooms
- Bedrooms: 2
- Bathrooms: 3
- Full bathrooms: 3
- Main level bathrooms: 2
- Main level bedrooms: 2
Primary bedroom
- Description: Flooring: Luxury Vinyl Tile
- Features: Window Treatments
- Level: First
- Dimensions: 15.00 x 15.00
Bedroom
- Description: Flooring: Luxury Vinyl Tile
- Features: Window Treatments
- Level: First
- Dimensions: 14.00 x 11.00
Primary bathroom
- Description: Flooring: Luxury Vinyl Tile
- Level: First
- Dimensions: 15.00 x 6.00
Bathroom
- Description: Flooring: Luxury Vinyl Tile
- Level: First
- Dimensions: 9.00 x 5.00
Bathroom
- Description: Flooring: Luxury Vinyl Tile
- Level: Lower
- Dimensions: 6.00 x 6.00
Eat in kitchen
- Description: Flooring: Luxury Vinyl Tile
- Level: First
- Dimensions: 22.00 x 10.00
Great room
- Description: Flooring: Luxury Vinyl Tile
- Level: First
- Dimensions: 24.00 x 18.00
Office
- Description: Flooring: Luxury Vinyl Tile
- Level: Lower
- Dimensions: 14.00 x 11.00
Pantry
- Description: Flooring: Luxury Vinyl Tile
- Level: First
- Dimensions: 7.00 x 5.00
Recreation
- Description: Flooring: Luxury Vinyl Tile
- Level: Lower
- Dimensions: 42.00 x 19.00
Utility room
- Description: Flooring: Other
- Level: Lower
- Dimensions: 9.00 x 7.00
Utility room
- Description: Flooring: Other
- Level: Lower
- Dimensions: 19.00 x 13.00
Workshop
- Description: Flooring: Other
- Level: First
- Dimensions: 42.00 x 23.00
Heating
- Electric, Heat Pump
Cooling
- Central Air
Appliances
- Included: Built-In Oven, Dryer, Dishwasher, Disposal, Microwave, Range, Refrigerator, Water Softener, Washer
Features
- Basement: Full,Finished,Walk-Out Access
- Has fireplace: No
Interior area
- Total structure area: 2,887
- Total interior livable area: 2,887 sqft
- Finished area above ground: 1,612
- Finished area below ground: 1,275
Property
Parking
- Total spaces: 2
- Parking features: Attached, Garage, Heated Garage, Paved, Water Available
- Attached garage spaces: 2
Features
- Levels: One
- Stories: 1
- Patio & porch: Deck, Patio, Porch
- Exterior features: Dock
- Has view: Yes
- View description: Water
- Has water view: Yes
- Water view: Water
- Waterfront features: Lake Front, Waterfront
- Frontage type: Lakefront
Lot
- Size: 8,803 Square Feet
- Dimensions: 106 x 83
- Features: Lake Front, Waterfront
Details
- Parcel number: 2700953000
Construction
Type & style
- Home type: SingleFamily
- Architectural style: Ranch
- Property subtype: Single Family Residence
- Attached to another structure: Yes
Materials
- Vinyl Siding
- Roof: Asphalt,Fiberglass
Condition
- Year built: 2017
Utilities & green energy
- Sewer: Public Sewer
- Water: Well
Community & HOA
Community
- Subdivision: Camps
HOA
- Has HOA: No
Location
- Region: Hanoverton
Financial & listing details
- Price per square foot: $219/sqft
- Annual tax amount: $3,520
- Date on market: 9/12/2023
- Cumulative days on market: 77 days
- Listing terms: Cash,Conventional,FHA,VA Loan
Price history
| Date | Event | Price |
|---|---|---|
| 9/29/2023 | Sold | $632,500-0.4%$219/sqft |
Source:  MLS Now #4460532 Report a problem MLS Now #4460532 Report a problem | ||
| 9/12/2023 | Pending sale | $635,000$220/sqft |
Source: MLS Now #4460532 Report a problem | ||
| 9/12/2023 | Listed for sale | $635,000$220/sqft |
Source: MLS Now #4460532 Report a problem | ||
| 8/8/2023 | Listing removed | -- |
Source: MLS Now #4460532 Report a problem | ||
| 7/14/2023 | Price change | $635,000-4.5%$220/sqft |
Source: MLS Now #4460532 Report a problem | ||
| 6/9/2023 | Price change | $665,000-4.9%$230/sqft |
Source: MLS Now #4460532 Report a problem | ||
| 6/3/2023 | Price change | $699,000-6.2%$242/sqft |
Source: MLS Now #4460532 Report a problem | ||
| 5/24/2023 | Listed for sale | $745,000$258/sqft |
Source: MLS Now #4460532 Report a problem | ||
Public tax history
Tax history is unavailable.
Neighborhood: 44423
Nearby homes
- $36,400-- bd-- ba-- sqft6088 Camp Blvd, Lisbon, OH 44432Off Market
- $42,3001 bd1 ba320 sqft6114 Camp Blvd, Hanoverton, OH 44423Off Market
- $249,5004 bd2 ba1.8k sqft6122 Camp Blvd, Hanoverton, OH 44423Sold
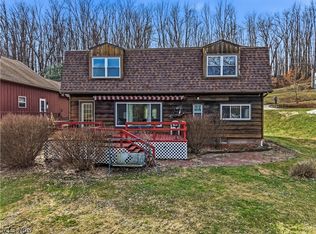
- $93,2002 bd1 ba616 sqft6101 Camp Blvd, Hanoverton, OH 44423Off Market
- $32,0001 bd1 ba288 sqft6091 Camp Blvd, Hanoverton, OH 44423Off Market
- $345,1003 bd2 ba1.4k sqft6128 Camp Blvd, Hanoverton, OH 44423Off Market
- $13,600-- bd-- ba-- sqftCamp Blvd, Hanoverton, OH 44423Off Market
- $49,000-- bd-- ba-- sqftCamp Blvd, Hanoverton, OH 44423Off Market
Nearby schools
GreatSchools rating
- 6/10United Elementary SchoolGrades: K-5Distance: 3 mi
- 6/10United High SchoolGrades: 6-12Distance: 3 mi
Schools provided by the listing agent
- District: United LSD - 1510
Source: MLS Now. This data may not be complete. We recommend contacting the local school district to confirm school assignments for this home.


Get pre-qualified for a loan
At Zillow Home Loans, we can pre-qualify you in as little as 5 minutes with no impact to your credit score.An equal housing lender. NMLS #10287.
- Ohio
- Columbiana County
- Lisbon
- 44423
- 6094 Camp Blvd
Nearby cities
Nearby zip codes
Other Lisbon Topics
