Experience luxury and comfort with this beautiful home. Constructed in 2021, this home has new custom paint throughout, new light fixtures, screened in back patio, irrigation system, privacy fence, custom pantry, new backsplash in the kitchen and installed interior blinds on the front door sidelites and backdoor window. Once you walk in, you'll notice the huge foyer to welcome guests, the nice sized dining area that is currently an office and the beautiful great room that is open to the kitchen. The kitchen has quartz countertops, white cabinets, custom backsplash and pendant lights) with a breakfast room that overlooks the backyard. There are four bedrooms that are all downstairs. The spacious primary bedroom overlooks the backyard and the ensuite bath includes a quartz top double vanity, a custom renovated walk-in closet and a gorgeous seamless glass shower and soaking tub. All of the flooring is luxury vinyl plank except for the primary bath, the stairs and the bonus room. The upstairs bonus room with plenty of light, has its own thermostat and tons of space. It can be a child's playroom, a hobby room or anything you want! The screened in porch and the huge backyard are just waiting for the next family to make it their own. Check out the large three car garage offering even more space for whatever you desire. (Refrigerator does not convey)
Sold for $565,000
$565,000
6094 Cherry Hill Cir, Pace, FL 32571
4beds
3,307sqft
Single Family Residence
Built in 2021
0.26 Acres Lot
$575,000 Zestimate®
$171/sqft
$2,945 Estimated rent
Home value
$575,000
$529,000 - $627,000
$2,945/mo
Zestimate® history
Owner options
List your home for rent
$2,945/mo
Rent Zestimate®
Find your next renter with Zillow Rental Manager. Plus, with online applications, you can quickly screen prospective tenants – for free.
$2,945/mo
Rent Zestimate®
Refinance and save
$4,117/mo
Est. payment
Refinancing to a lower rate could help reduce your monthly payments and save thousands over the life of the loan.
$4,117/mo
Est. payment
Explore your selling options
Work with a Zillow partner agent
Leverage their expertise and Zillow's premium Showcase listings to get your home seen by more buyers.
Get startedList with your own agent
Get your home in front of millions of buyers by listing it on Zillow.
Learn how to do itSell it yourself
Take full control of how buyers see your home on Zillow by listing For Sale by Owner (FSBO).
List your homeWhat's special
New light fixturesLarge three car garagePrivacy fenceCustom renovated walk-in closetHuge backyardNew custom paint throughoutScreened in porch
Zillow last checked:
Listing updated:
Listed by:
Norman Davis 850-480-5643,
Better Homes And Gardens Real Estate Main Street Properties
Bought with:
Deanna Barr
Real Broker, LLC
Source: PAR,MLS#: 673787
Facts & features
Interior
Bedrooms & bathrooms
- Bedrooms: 4
- Bathrooms: 3
- Full bathrooms: 3
Rooms
- Room types: Bonus Room
Primary bedroom
- Level: First
- Area: 224
- Dimensions: 16 x 14
Bedroom
- Level: First
- Area: 154
- Dimensions: 14 x 11
Bedroom 1
- Level: First
- Area: 132
- Dimensions: 12 x 11
Bedroom 2
- Level: First
- Area: 156
- Dimensions: 13 x 12
Dining room
- Level: First
- Area: 143
- Dimensions: 13 x 11
Kitchen
- Level: First
- Area: 176
- Dimensions: 16 x 11
Heating
- Heat Pump, Central, Fireplace(s)
Cooling
- Heat Pump, Central Air, Ceiling Fan(s)
Appliances
- Included: Electric Water Heater, Built In Microwave, Dishwasher
- Laundry: Inside, W/D Hookups
Features
- Baseboards, Ceiling Fan(s), Crown Molding, High Speed Internet
- Flooring: Carpet
- Windows: Some Blinds
- Has basement: No
- Has fireplace: Yes
Interior area
- Total structure area: 3,307
- Total interior livable area: 3,307 sqft
Property
Parking
- Total spaces: 3
- Parking features: 3 Car Garage
- Garage spaces: 3
Features
- Levels: Two
- Stories: 2
- Patio & porch: Covered
- Exterior features: Lawn Pump
- Pool features: None
- Fencing: Back Yard
Lot
- Size: 0.26 Acres
- Dimensions: 82x140
- Features: Corner Lot, Sprinkler
Details
- Parcel number: 302n29040300b000110
- Zoning description: Res Single
Construction
Type & style
- Home type: SingleFamily
- Architectural style: Contemporary
- Property subtype: Single Family Residence
Materials
- Brick
- Foundation: Slab
- Roof: Shingle
Condition
- Resale
- New construction: No
- Year built: 2021
Utilities & green energy
- Electric: Copper Wiring
- Sewer: Grinder Pump, Public Sewer
- Water: Public
- Utilities for property: Cable Available
Green energy
- Energy efficient items: Heat Pump
Community & HOA
Community
- Subdivision: Bradley Estates
HOA
- Has HOA: Yes
- Services included: Association, Maintenance Grounds
- HOA fee: $500 annually
Location
- Region: Pace
Financial & listing details
- Price per square foot: $171/sqft
- Tax assessed value: $419,818
- Annual tax amount: $4,882
- Price range: $565K - $565K
- Date on market: 11/15/2025
- Cumulative days on market: 51 days
- Road surface type: Paved
Price history
| Date | Event | Price |
|---|---|---|
| 1/29/2026 | Sold | $565,000$171/sqft |
Source:  PAR #673787 Report a problem PAR #673787 Report a problem | ||
| 1/27/2026 | Pending sale | $565,000$171/sqft |
Source: PAR #673787 Report a problem | ||
| 1/6/2026 | Contingent | $565,000$171/sqft |
Source: PAR #673787 Report a problem | ||
| 11/15/2025 | Listed for sale | $565,000+7.6%$171/sqft |
Source: PAR #673787 Report a problem | ||
| 12/8/2023 | Sold | $525,000-1.9%$159/sqft |
Source: PAR #633979 Report a problem | ||
| 12/5/2023 | Pending sale | $535,000$162/sqft |
Source: PAR #633979 Report a problem | ||
| 11/9/2023 | Contingent | $535,000$162/sqft |
Source: PAR #633979 Report a problem | ||
| 10/26/2023 | Price change | $535,000-6.1%$162/sqft |
Source: PAR #633979 Report a problem | ||
| 10/17/2023 | Price change | $569,900-1.7%$172/sqft |
Source: PAR #633979 Report a problem | ||
| 9/26/2023 | Listed for sale | $579,900+37.2%$175/sqft |
Source: PAR #633979 Report a problem | ||
| 9/25/2023 | Listing removed | -- |
Source: PAR #583542 Report a problem | ||
| 9/24/2021 | Sold | $422,600+2.7%$128/sqft |
Source: PAR #583542 Report a problem | ||
| 1/17/2021 | Listed for sale | $411,650$124/sqft |
Source: Breland Homes Coastal Realty LLC #583542 Report a problem | ||
Public tax history
| Year | Property taxes | Tax assessment |
|---|---|---|
| 2024 | $4,882 +12.1% | $419,818 +15.3% |
| 2023 | $4,355 +2.4% | $364,160 +3% |
| 2022 | $4,254 +780.7% | $353,553 +1162.7% |
| 2021 | $483 | $28,000 |
Find assessor info on the county website
Neighborhood: 32571
Nearby homes
- $511,3004 bd3 ba3.1k sqft6018 Cherry Hill Cir, Pace, FL 32571Off Market
- $555,8004 bd3 ba3.1k sqft5976 Cherry Hill Cir, Pace, FL 32571Off Market
- $410,4004 bd3 ba2.3k sqft6070 Cherry Hill Cir, Pace, FL 32571Off Market
- $599,9994 bd3 ba3.3k sqft5970 Cherry Hill Cir, Pace, FL 32571Zillow Preview
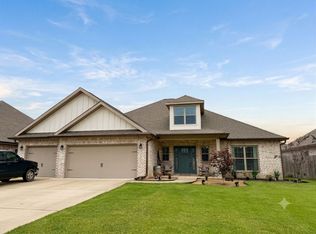
- $636,0004 bd3 ba3.3k sqft5997 Cherry Hill Cir, Pace, FL 32571Off Market
- $383,7004 bd2 ba2.3k sqft6199 Cherry Hill Cir, Pace, FL 32571Off Market
- $405,2004 bd3 ba2.3k sqft6187 Cherry Hill Cir, Pace, FL 32571Off Market
- $444,3004 bd3 ba2.5k sqft6175 Cherry Hill Cir, Pace, FL 32571Off Market
Nearby schools
GreatSchools rating
- 9/10Pace K-8Grades: PK-8Distance: 2.3 mi
- 6/10Pace High SchoolGrades: 9-12Distance: 3.3 mi
Schools provided by the listing agent
- Elementary: Wallace Lake K-8
- Middle: WALLACE LAKE K-8
- High: Pace
Source: PAR. This data may not be complete. We recommend contacting the local school district to confirm school assignments for this home.


Get pre-qualified for a loan
At Zillow Home Loans, we can pre-qualify you in as little as 5 minutes with no impact to your credit score.An equal housing lender. NMLS #10287.
Sell for more on Zillow
Get a Zillow Showcase℠ listing at no additional cost and you could sell for .
$575,000
2% more
+$11,500
With Zillow Showcase(estimated)
$586,500
- Florida
- Santa Rosa County
- Pace
- 32571
- 6094 Cherry Hill Cir
Nearby cities
Nearby zip codes
Other Pace Topics
