From the minute you walk through the front door, you are immediately met with a sense of arrival. Spacious living areas and an abundance of windows ensure that you will have no shortage of spots from which to take in the foothill views. Clean lines abound, including 22 foot tall ceilings in the living room, an oversized linear gas fireplace with a floor to ceiling tiled wall, and ample windows working together to create this modern masterpiece. The kitchen is rendered sleek and stylish thanks to quartz counters & custom cabinets highlighted with Wolf appliances, including a built in refrigerator. A butler's pantry offers a second dishwasher and prep sink. The wall of windows opens almost completely, making the living room and patio one fabulously fluid space. From the series of well-appointed en-suite bedrooms & bathrooms (including a main level Jr. Suite), to the courtyard design & the abundance of stunning finishes, every inch and aspect of this home was planned and executed with astute attention to detail.
Sold
Price Unknown
6094 E Marmount Ct, Boise, ID 83716
5beds
6baths
5,874sqft
Single Family Residence
Built in 2022
10,454 Square Feet Lot
$2,617,600 Zestimate®
$--/sqft
$7,889 Estimated rent
Home value
$2,617,600
$2.43M - $2.83M
$7,889/mo
Zestimate® history
Owner options
List your home for rent
$7,889/mo
Rent Zestimate®
Find your next renter with Zillow Rental Manager. Plus, with online applications, you can quickly screen prospective tenants – for free.
$7,889/mo
Rent Zestimate®
Refinance and save
$350/mo
Est. payment
Refinancing to a lower rate could help reduce your monthly payments and save thousands over the life of the loan.
$350/mo
Est. payment
Explore your selling options
Work with a Zillow partner agent
Leverage their expertise and Zillow's premium Showcase listings to get your home seen by more buyers.
Get startedList with your own agent
Get your home in front of millions of buyers by listing it on Zillow.
Learn how to do itSell it yourself
Take full control of how buyers see your home on Zillow by listing For Sale by Owner (FSBO).
List your homeWhat's special
Zillow last checked:
Listing updated:
Listed by:
Derek Sell 208-761-0555,
Keller Williams Realty Boise,
Jenna King 208-514-3630,
Keller Williams Realty Boise
Bought with:
Mackenzie Brogdon
Homes of Idaho
Source: IMLS,MLS#: 98910696
Facts & features
Interior
Bedrooms & bathrooms
- Bedrooms: 5
- Bathrooms: 6
- Main level bathrooms: 1
- Main level bedrooms: 1
Primary bedroom
- Level: Upper
- Area: 270
- Dimensions: 18 x 15
Bedroom 2
- Level: Main
- Area: 195
- Dimensions: 15 x 13
Bedroom 3
- Level: Upper
- Area: 168
- Dimensions: 14 x 12
Bedroom 4
- Level: Upper
- Area: 154
- Dimensions: 14 x 11
Bedroom 5
- Level: Upper
- Area: 165
- Dimensions: 15 x 11
Office
- Level: Main
- Area: 180
- Dimensions: 15 x 12
Heating
- Forced Air, Natural Gas
Cooling
- Central Air
Appliances
- Included: Gas Water Heater, Tankless Water Heater, Dishwasher, Disposal, Double Oven, Microwave, Oven/Range Built-In, Refrigerator, Washer, Dryer, Water Softener Owned, Gas Range
Features
- Bath-Master, Guest Room, Split Bedroom, Den/Office, Family Room, Great Room, Rec/Bonus, Two Master Bedrooms, Double Vanity, Central Vacuum Plumbed, Walk-In Closet(s), Loft, Breakfast Bar, Pantry, Kitchen Island, Quartz Counters, Number of Baths Main Level: 1, Number of Baths Upper Level: 4, Bonus Room Size: 26x20, Bonus Room Level: Upper
- Flooring: Tile, Carpet
- Has basement: No
- Number of fireplaces: 1
- Fireplace features: One, Gas, Insert
Interior area
- Total structure area: 5,874
- Total interior livable area: 5,874 sqft
- Finished area above ground: 5,874
- Finished area below ground: 0
Property
Parking
- Total spaces: 4
- Parking features: Attached, Driveway
- Attached garage spaces: 4
- Has uncovered spaces: Yes
- Details: Garage: 38x21
Accessibility
- Accessibility features: Roll In Shower
Features
- Levels: Two
- Patio & porch: Covered Patio/Deck
- Pool features: Community, In Ground, Pool
- Fencing: Full,Metal
- Has view: Yes
Lot
- Size: 10,454 Square Feet
- Features: 10000 SF - .49 AC, Garden, Sidewalks, Views, Canyon Rim, Cul-De-Sac, Auto Sprinkler System, Drip Sprinkler System, Full Sprinkler System
Details
- Parcel number: R3482130680
Construction
Type & style
- Home type: SingleFamily
- Property subtype: Single Family Residence
Materials
- Brick, Concrete, Frame, Stucco
- Foundation: Crawl Space
Condition
- Year built: 2022
Details
- Builder name: Boise Hunter Homes
Utilities & green energy
- Water: Public
- Utilities for property: Sewer Connected, Cable Connected, Broadband Internet
Green energy
- Green verification: HERS Index Score
Community & HOA
Community
- Subdivision: Harris North
HOA
- Has HOA: Yes
- HOA fee: $350 quarterly
Location
- Region: Boise
Financial & listing details
- Tax assessed value: $2,347,900
- Annual tax amount: $23,697
- Date on market: 5/16/2024
- Listing terms: Cash,Conventional
- Ownership: Fee Simple
- Road surface type: Paved
Price history
Price history is unavailable.
Public tax history
| Year | Property taxes | Tax assessment |
|---|---|---|
| 2025 | $21,363 -9.9% | $2,347,900 -0.3% |
| 2024 | $23,697 +398.4% | $2,354,200 -5.1% |
| 2023 | $4,755 +433.2% | $2,481,600 +2342.5% |
| 2022 | $892 | $101,600 +24.5% |
| 2021 | -- | $81,600 |
Find assessor info on the county website
Neighborhood: 83716
Nearby homes
- $--5 bd6 ba5.8k sqft6088 E Marmount Ct, Boise, ID 83716Sold

- $2,138,6005 bd2 ba5.3k sqft6053 E Marmount, Boise, ID 83716Off Market
- $--5 bd5 ba5k sqft6053 E Marmount Ct, Boise, ID 83716Sold

- $--4 bd4 ba3.7k sqft6076 E Marmount Ct, Boise, ID 83716Sold
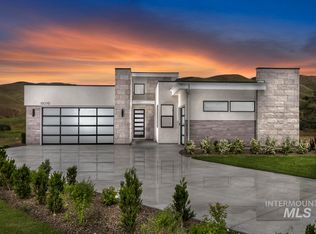
- $--5 bd5 ba5k sqft6037 E Marmount Ct, Boise, ID 83716Sold
- $2,440,1005 bd2 ba4.4k sqft6015 E Marmount Ct, Boise, ID 83716Off Market
- $1,700-- bd-- ba-- sqft5999 E Marmount Ct, Boise, ID 83716Off Market
- $2,507,1005 bd4 ba5.1k sqft5999 E Marmount Ct, Boise, ID 83716Off Market
Nearby schools
GreatSchools rating
- 10/10Adams Elementary SchoolGrades: PK-6Distance: 3.5 mi
- 9/10East Junior High SchoolGrades: 7-9Distance: 0.8 mi
- 9/10Timberline High SchoolGrades: 10-12Distance: 3.1 mi
Schools provided by the listing agent
- Elementary: Riverside
- Middle: East Jr
- High: Timberline
- District: Boise School District #1
Source: IMLS. This data may not be complete. We recommend contacting the local school district to confirm school assignments for this home.
Get a cash offer in 3 minutes
Find out how much your home could sell for in as little as 3 minutes with a no-obligation cash offer.
Estimated market value
$2,617,600
Get a cash offer in 3 minutes
Find out how much your home could sell for in as little as 3 minutes with a no-obligation cash offer.
Estimated market value
$2,617,600
- Idaho
- Ada County
- Boise
- 83716
- 6094 E Marmount Ct
Nearby cities
Nearby neighborhoods
Nearby zip codes
Other Boise Topics
