Skip main navigation
Off market
Street View
  • $1,865,800

    6094 Fairlane Dr, Oakland, CA 94611

    4beds
    3,471sqft
    SingleFamily
    Built in 1993
    6,359 Square Feet Lot
    $1,865,800 Zestimate®
    $538/sqft
    $7,758 Estimated rent

    Home value

    $1,865,800

    $1.62M - $2.13M

    $7,758/mo

    Zestimate® history
    Loading
    Loading...

    Owner options

    List your home for rent

    $7,758/mo

    Rent Zestimate®

    Find your next renter with Zillow Rental Manager. Plus, with online applications, you can quickly screen prospective tenants – for free.

    Learn more

    $7,758/mo

    Rent Zestimate®

    Refinance and save

    $11,984/mo

    Est. payment

    Refinancing to a lower rate could help reduce your monthly payments and save thousands over the life of the loan.

    See today's rates

    $11,984/mo

    Est. payment

    Explore your selling options

    Work with a Zillow partner agent

    Leverage their expertise and Zillow's premium Showcase listings to get your home seen by more buyers.

    Get started

    List with your own agent

    Get your home in front of millions of buyers by listing it on Zillow.

    Learn how to do it

    Sell it yourself

    Take full control of how buyers see your home on Zillow by listing For Sale by Owner (FSBO).

    List your home

    What's special

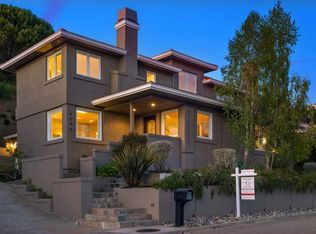
    See "What I love about this home" description below. Spacious craftsman-style house in the North Oakland Hills, on a wide street with sidewalks, underground utilities, and a two-car garage. Easy access to Highways 13 (North and South) and 24 (East and West). Just a few minutes (less than 2 miles) away from the Montclair Shopping Center and a Starbuck's Coffee Shop "Level-in" entry to accommodate anyone who may be incapacitated. Open plan main floor features a living room (with fireplace), dining room (with built-in China cabinets and desk), kitchen with granite counter tops, a center island with a second sink, and a skylight, an adjacent pantry with built-in cabinets and another skylight. Beamed, 16-foot ceilings in the living room, dining room, and master bedroom, and nine-foot ceilings throughout the rest of the house. Master bedroom features a loft overhead that can be used as a home office or computer center. Four bedrooms, three of which have walk-in closets and ensuite bathrooms, and two with jetted tubs. On-demand tankless water heater and radiant baseboard heat, eliminating the need for furnace ducts. No air conditioning is needed in this well-insulated structure and mild climate. Patio in front, with a garden and a small pond with a waterfall. Multiple decks in back, ranging up to 65 feet in length. Nestled in a clean, comfortable, and peaceful part of the Oakland Hills, with friendly neighbors and beautiful homes.

    This property is not currently displayed as for sale or rent on Zillow. This may be different from what's on other websites or public sources.

    Facts & features

    Interior

    Bedrooms & bathrooms
    • Bedrooms: 4
    • Bathrooms: 4
    • Full bathrooms: 4
    Heating
    • Baseboard, Radiant, Gas
    Cooling
    • None
    Appliances
    • Included: Dishwasher, Dryer, Garbage disposal, Microwave, Range / Oven, Refrigerator, Trash compactor, Washer
    Features
    • Flooring: Tile, Carpet
    • Basement: Partially finished
    • Has fireplace: Yes
    Interior area
    • Total interior livable area: 3,471 sqft

    Property

    Parking
    • Total spaces: 2
    • Parking features: Garage - Attached, Off-street, On-street
    Features
    • Exterior features: Stucco
    • Has view: Yes
    • View description: Territorial
    Lot
    • Size: 6,359 Square Feet
    Details
    • Parcel number: 48H756321

    Construction

    Type & style
    • Home type: SingleFamily
    Materials
    • wood frame
    • Roof: Composition
    Condition
    • Year built: 1993

    Community & HOA

    Location
    • Region: Oakland

    Financial & listing details

    • Price per square foot: $538/sqft
    • Tax assessed value: $204,833
    • Annual tax amount: $4,430

    Price history

    Price history is unavailable.

    Public tax history

    YearProperty taxesTax assessment
    2025$4,430 +7.2%$204,833 +2%
    2024$4,133 -2.5%$200,816 +2%
    2023$4,238 +1.8%$196,879 +2%
    2022$4,162 +5.6%$193,019 +2%
    2021$3,940 +1.3%$189,235 +1%
    2020$3,891 +6.3%$187,294 +2%
    2019$3,661 +7.3%$183,622 +2%
    2018$3,412 $180,021 +2%
    2017$3,412 -1.5%$176,492 +2%
    2016$3,463 +4%$173,033 +1.5%
    2015$3,330 $170,433 +2%
    2014$3,330 $167,096 +0.5%
    2013-- $166,340 +2%
    2012-- $163,079 +2%
    2011-- $159,883 +0.8%
    2010-- $158,687 -0.2%
    2009-- $159,066 +2%
    2008-- $155,947 +2%
    2007-- $152,890 +2%
    2006-- $149,893 +2%
    2005-- $146,954 +2%
    2004-- $144,078 +1.9%
    2003-- $141,436 +2%
    2002-- $138,663 +2%
    2001$2,339 $135,945
    Find assessor info on the county website

    Neighborhood: Glen Highlands

    Nearby schools

    GreatSchools rating
    Schools provided by the listing agent
    • Elementary: Thornhill
    • Middle: Montera
    • High: Skyline High School
    • District: Oakland Unified School District

    Source: The MLS. This data may not be complete. We recommend contacting the local school district to confirm school assignments for this home.

    Get a cash offer in 3 minutes
    Find out how much your home could sell for in as little as 3 minutes with a no-obligation cash offer.
    Estimated market value
    $1,865,800
    Get a cash offer in 3 minutes
    Find out how much your home could sell for in as little as 3 minutes with a no-obligation cash offer.
    Estimated market value
    $1,865,800