Skip main navigation
Sold for $339,900
  • $339,900

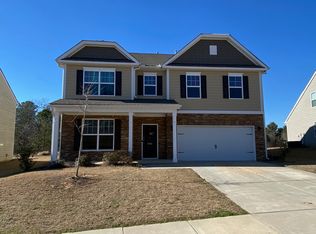
    6094 High Top Ln, Aiken, SC 29801

    4beds
    2,007sqft
    Single Family Residence
    Built in 2023
    8,276.4 Square Feet Lot
    $353,000 Zestimate®
    $169/sqft
    $2,225 Estimated rent

    Home value

    $353,000

    $321,000 - $388,000

    $2,225/mo

    Zestimate® history
    Loading
    Loading...

    Owner options

    List your home for rent

    $2,225/mo

    Rent Zestimate®

    Find your next renter with Zillow Rental Manager. Plus, with online applications, you can quickly screen prospective tenants – for free.

    Learn more

    $2,225/mo

    Rent Zestimate®

    Refinance and save

    $2,402/mo

    Est. payment

    Refinancing to a lower rate could help reduce your monthly payments and save thousands over the life of the loan.

    See today's rates

    $2,402/mo

    Est. payment

    Explore your selling options

    Work with a Zillow partner agent

    Leverage their expertise and Zillow's premium Showcase listings to get your home seen by more buyers.

    Get started

    List with your own agent

    Get your home in front of millions of buyers by listing it on Zillow.

    Learn how to do it

    Sell it yourself

    Take full control of how buyers see your home on Zillow by listing For Sale by Owner (FSBO).

    List your home

    What's special

    Shiplap wallWood viewsPet bedroom or playroomKitchen granite topsBaths have quartz tops
    You don't have to have an enormous house to get the details you're looking for. You'll be impressed by the nice layout of this home. The main level boasts an expansive owner's suite as well as a second bedroom with an adjacent full bath. The kitchen, dining area and family room lend perfectly to large gatherings or quiet dinners at home. The second level consists of two almost identical bedrooms and a shared full bath between them. There's even a walk-in attic so your non-essentials can be neatly tucked away. This well-drawn design gives you that big house feel in a size that's just right. Smart house includes- camera doorbell, thermostats, door lock, garage door, lights, appliances, managed through CPI. Samsung appliances - upper quality. 3 thermostat zones, wood views, kitchen granite tops, baths have quartz tops, tankless water heater, shiplap wall and under the bar, like new washer and dryer, stove has grill, air fryer, and dehydrator. There is even a pet bedroom or playroom for little kids off of the laundry room. So much to see!

    Zillow last checked:

    Listing updated:

    Listed by:

    Priscilla J. Denehy 803-617-9706,

    Meybohm Real Estate - Aiken

    Bought with:

    The Cline Team

    Meybohm Real Estate - Aiken

    Source: Aiken MLS,MLS#: 215619MLS Logo

    Facts & features

    Interior

    Bedrooms & bathrooms
    • Bedrooms: 4
    • Bathrooms: 3
    • Full bathrooms: 3
    Primary bedroom
    • Level: Main
    • Area: 195
    • Dimensions: 15 x 13
    Bedroom 2
    • Level: Main
    • Area: 121
    • Dimensions: 11 x 11
    Bedroom 3
    • Level: Upper
    • Area: 168
    • Dimensions: 14 x 12
    Bedroom 4
    • Level: Upper
    • Area: 204
    • Dimensions: 17 x 12
    Dining room
    • Level: Main
    • Area: 88
    • Dimensions: 11 x 8
    Kitchen
    • Level: Main
    • Area: 121
    • Dimensions: 11 x 11
    Living room
    • Level: Main
    • Area: 247
    • Dimensions: 19 x 13
    Other
    • Description: Screened Porch
    • Level: Main
    • Area: 156
    • Dimensions: 13 x 12
    Other
    • Description: Patio
    • Level: Main
    • Area: 144
    • Dimensions: 12 x 12
    Other
    • Description: Garage
    • Level: Main
    • Area: 380
    • Dimensions: 20 x 19
    Heating
    • Heat Pump
    Cooling
    • Heat Pump
    Appliances
    • Included: Microwave, Range, Self Cleaning Oven, Tankless Water Heater, Refrigerator, Ice Maker, Dishwasher, Disposal
    Features
    • Other, Solid Surface Counters, Walk-In Closet(s), Bedroom on 1st Floor, Ceiling Fan(s), Primary Downstairs, Pantry, Smart Home, High Speed Internet, Cable Internet
    • Flooring: Carpet, Ceramic Tile, Laminate
    • Basement: None
    • Number of fireplaces: 1
    • Fireplace features: Gas, Living Room, Gas Log
    Interior area
    • Total structure area: 2,007
    • Total interior livable area: 2,007 sqft
    • Finished area above ground: 2,007
    • Finished area below ground: 0

    Property

    Parking
    • Total spaces: 2
    • Parking features: Attached, Garage Door Opener
    • Attached garage spaces: 2
    Features
    • Levels: Two
    • Patio & porch: Patio
    • Pool features: None
    • Has view: Yes
    Lot
    • Size: 8,276 sqft
    • Dimensions: 68 x 120
    • Features: Views, Wooded, Landscaped, Sprinklers In Front, Sprinklers In Rear
    Details
    • Additional structures: None
    • Parcel number: 0881703008
    • Zoning description: Rural Development Distric
    • Special conditions: Standard
    • Horse amenities: None

    Construction

    Type & style
    • Home type: SingleFamily
    • Architectural style: Colonial,Traditional
    • Property subtype: Single Family Residence
    Materials
    • HardiPlank Type
    • Foundation: Slab
    • Roof: Composition
    Condition
    • New construction: No
    • Year built: 2023
    Details
    • Builder name: Stanley Martin

    Utilities & green energy

    • Sewer: Public Sewer
    • Water: Public
    • Utilities for property: Cable Available

    Community & neighborhood

    Community
    • Community features: None
    Location
    • Region: Aiken
    • Subdivision: Hitchcock Crossing

    HOA & financial

    HOA
    • Has HOA: Yes
    • HOA fee: $450 annually

    Other

    Other facts
    • Listing terms: Contract
    • Road surface type: Asphalt

    Price history

    DateEventPrice
    4/7/2025Pending sale$339,900$169/sqft
    Source: Aiken MLS #215619 Report a problem
    4/4/2025Sold$339,900$169/sqft
    Source: Aiken MLS #215619 Report a problem
    3/6/2025Contingent$339,900$169/sqft
    Source: Aiken MLS #215619 Report a problem
    2/10/2025Price change$339,900-2.9%$169/sqft
    Source: Aiken MLS #215619 Report a problem
    2/4/2025Listed for sale$349,900+17.7%$174/sqft
    Source: Aiken MLS #215619 Report a problem
    2/21/2023Sold$297,300-0.9%$148/sqft
    Source: Aiken MLS #203336 Report a problem
    11/18/2022Pending sale$299,900$149/sqft
    Source: Aiken MLS #203336 Report a problem
    10/12/2022Price change$299,900-6.3%$149/sqft
    Source: Aiken MLS #203336 Report a problem
    10/1/2022Price change$319,900-1.7%$159/sqft
    Source: REALTORS® of Greater Augusta #507714 Report a problem
    9/23/2022Listed for sale$325,450$162/sqft
    Source: REALTORS® of Greater Augusta #507714 Report a problem

    Public tax history

    YearProperty taxesTax assessment
    2025$1,332 $12,400 -33.4%
    2024$1,332 +637.4%$18,610 +933.9%
    2023$181 -71.1%$1,800 -33.3%
    2022$626 -0.1%$2,700
    2021$626 $2,700

    Find assessor info on the county website

    Neighborhood: 29801

    Nearby schools

    GreatSchools rating
    Schools provided by the listing agent
    • Elementary: Warrenville
    • Middle: Lbc
    • High: Midland Valley

    Source: Aiken MLS. This data may not be complete. We recommend contacting the local school district to confirm school assignments for this home.

    Get pre-qualified for a loan
    At Zillow Home Loans, we can pre-qualify you in as little as 5 minutes with no impact to your credit score.

    An equal housing lender. NMLS #10287.

    Sell for more on Zillow
    Get a Zillow Showcase℠ listing at no additional cost and you could sell for .
    $353,000
    2% more
    +$7,060
    With Zillow Showcase(estimated)
    $360,060