Skip main navigation
Sold for $1,525,000
  • $1,525,000

    6094 Larchmont Dr, San Jose, CA 95123

    3beds
    1,330sqft
    Single Family Residence, Residential
    Built in 1968
    6,718 Square Feet Lot
    $1,538,100 Zestimate®
    $1,147/sqft
    $4,277 Estimated rent

    Home value

    $1,538,100

    $1.46M - $1.62M

    $4,277/mo

    Zestimate® history
    Loading
    Loading...

    Owner options

    List your home for rent

    $4,277/mo

    Rent Zestimate®

    Find your next renter with Zillow Rental Manager. Plus, with online applications, you can quickly screen prospective tenants – for free.

    Learn more

    $4,277/mo

    Rent Zestimate®

    Refinance and save

    $9,858/mo

    Est. payment

    Refinancing to a lower rate could help reduce your monthly payments and save thousands over the life of the loan.

    See today's rates

    $9,858/mo

    Est. payment

    Explore your selling options

    Work with a Zillow partner agent

    Leverage their expertise and Zillow's premium Showcase listings to get your home seen by more buyers.

    Get started

    List with your own agent

    Get your home in front of millions of buyers by listing it on Zillow.

    Learn how to do it

    Sell it yourself

    Take full control of how buyers see your home on Zillow by listing For Sale by Owner (FSBO).

    List your home

    What's special

    Gourmet kitchenUpdated floorsLed recessed lightingLarge side yardThermador appliancesEpoxy floorsSliding glass doors
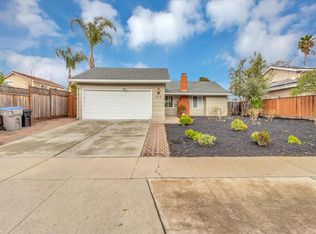
    Extensively remodeled and move-in ready. As you pull up to the home you'll immediately notice the manicured yard, smooth coat stucco, large side yard with an RV/Boat Pad, and steel framed Gated. Once you enter the open-concept home, you'll find a gourmet kitchen with granite counters, Thermador appliances, two full ovens, and a cooktop on the island, perfect for entertaining. Don't miss the updated floors, windows, custom window coverings, and LED recessed lighting throughout. The primary bedroom and bathroom have been expanded with permits and beautifully remodeled. Stroll through the sliding glass doors, into the backyard and you'll immediately appreciate the mature landscaping, stamped concrete, and natural gas firepit. This energy-efficient home includes owned solar, copper plumbing, and insulation in the attic, walls, and floors. Before you leave don't forget to check out the finished garage with epoxy floors. Conveniently located near Highway 85 and the Cottle shopping center.

    Zillow last checked:

    Listing updated:

    Listed by:

    David Giambruno 01365616 408-202-4210,

    KW Bay Area Estates 408-560-9000,

    Mark Von Kaenel 01189869 408-568-6602,

    KW Bay Area Estates

    Bought with:

    Elsa Garza, 02130192

    KW Bay Area Estates

    Source: MLSListings Inc,MLS#: ML81935583MLS Logo

    Facts & features

    Interior

    Bedrooms & bathrooms
    • Bedrooms: 3
    • Bathrooms: 2
    • Full bathrooms: 2
    Bathroom
    • Features: DoubleSinks, PrimaryStallShowers, ShoweroverTub1, UpdatedBaths
    Dining room
    • Features: EatinKitchen
    Family room
    • Features: NoFamilyRoom
    Kitchen
    • Features: Island
    Heating
    • Forced Air, Gas
    Cooling
    • Central Air
    Appliances
    • Included: Dishwasher, Freezer, Range Hood, Built In Oven, Double Oven, Built In Gas Oven/Range, Refrigerator
    • Laundry: In Garage
    Features
    • Flooring: Laminate, Stone, Tile
    • Number of fireplaces: 1
    • Fireplace features: Living Room
    Interior area
    • Total structure area: 1,330
    • Total interior livable area: 1,330 sqft

    Property

    Parking
    • Total spaces: 2
    • Parking features: Attached, Oversized
    • Attached garage spaces: 2
    Features
    • Stories: 1
    • Fencing: Wood
    Lot
    • Size: 6,718 Square Feet
    Details
    • Parcel number: 68921018
    • Zoning: R1-8
    • Special conditions: Standard

    Construction

    Type & style
    • Home type: SingleFamily
    • Property subtype: Single Family Residence, Residential
    Materials
    • Foundation: Concrete Perimeter
    • Roof: Composition, Shingle
    Condition
    • New construction: No
    • Year built: 1968

    Utilities & green energy

    • Gas: PublicUtilities
    • Sewer: Public Sewer
    • Water: Public
    • Utilities for property: Public Utilities, Water Public

    Community & HOA

    Location
    • Region: San Jose

    Financial & listing details

    • Price per square foot: $1,147/sqft
    • Tax assessed value: $1,555,500
    • Annual tax amount: $20,797
    • Date on market: 7/20/2023
    • Listing agreement: ExclusiveRightToSell
    • Listing terms: FHA, VALoan, CashorConventionalLoan

    Price history

    DateEventPrice
    8/16/2023Sold$1,525,000+17.4%$1,147/sqft
    Source: MLSListings Inc #ML81935583 Report a problem
    7/27/2023Pending sale$1,299,000$977/sqft
    Source: MLSListings Inc #ML81935583 Report a problem
    7/20/2023Listed for sale$1,299,000+23.7%$977/sqft
    Source: MLSListings Inc #ML81935583 Report a problem
    4/30/2019Sold$1,050,000+5.5%$789/sqft
    Source: MLSListings Inc #ML81744415 Report a problem
    3/28/2019Listed for sale$995,000+61%$748/sqft
    Source: eXp Realty of California Inc. #ML81744415 Report a problem
    7/26/2013Sold$618,000+3.2%$465/sqft
    Source: Public Record Report a problem
    7/4/2013Pending sale$599,000$450/sqft
    Source: Coldwell Banker Residential Brokerage - Cupertino #81320973 Report a problem
    7/2/2013Listed for sale$599,000$450/sqft
    Source: Coldwell Banker Residential Brokerage - Cupertino #81320973 Report a problem
    6/21/2013Pending sale$599,000$450/sqft
    Source: Coldwell Banker Residential Brokerage - Cupertino #81320973 Report a problem
    6/14/2013Listed for sale$599,000+49.9%$450/sqft
    Source: Coldwell Banker Residential Brokerage - Cupertino #81320973 Report a problem
    4/16/2013Sold$399,500-39.9%$300/sqft
    Source: Public Record Report a problem
    12/16/2005Sold$665,000+26.7%$500/sqft
    Source: Public Record Report a problem
    6/29/2004Sold$525,000+16.7%$395/sqft
    Source: Public Record Report a problem
    6/28/2002Sold$450,000+127.3%$338/sqft
    Source: Public Record Report a problem
    7/22/1994Sold$198,000$149/sqft
    Source: Public Record Report a problem

    Public tax history

    YearProperty taxesTax assessment
    2025$20,797 +2.1%$1,555,500 +2%
    2024$20,371 +26.8%$1,525,000 +30.9%
    2023$16,063 +0.6%$1,164,703 +2%
    2022$15,968 +1.2%$1,141,867 +2%
    2021$15,771 +2%$1,119,478 +1%
    2020$15,456 $1,108,000 +63.2%
    2019$15,456 +58.3%$679,125 +2%
    2018$9,761 $665,810 +2%
    2017$9,761 +1.4%$652,756 +2%
    2016$9,630 +6.5%$639,958 +1.5%
    2015$9,041 +9.1%$630,347 +2%
    2014$8,290 $618,000 +29.6%
    2013-- $477,000 +16.3%
    2012-- $410,000 +4.6%
    2011-- $392,000 -19.5%
    2010-- $487,000 +19.7%
    2009-- $406,700 -30%
    2008-- $581,100 -14.3%
    2007-- $678,300 +2%
    2006-- $665,000 +24.2%
    2005-- $535,500 +15.8%
    2004-- $462,400 +5%
    2003-- $440,500 +95.7%
    2002-- $225,122 +2%
    2001-- $220,709
    Find assessor info on the county website

    Neighborhood: Blossom Valley

    Nearby schools

    GreatSchools rating
    Schools provided by the listing agent
    • Elementary: OakRidgeElementary_1
    • High: SantaTeresaHigh
    • District: OakGroveElementary

    Source: MLSListings Inc. This data may not be complete. We recommend contacting the local school district to confirm school assignments for this home.

    Get a cash offer in 3 minutes
    Find out how much your home could sell for in as little as 3 minutes with a no-obligation cash offer.
    Estimated market value
    $1,538,100
    Get a cash offer in 3 minutes
    Find out how much your home could sell for in as little as 3 minutes with a no-obligation cash offer.
    Estimated market value
    $1,538,100