Custom-built home in desirable Mulford Hills Subdivision! Spacious floor plan with a 3-season room addition off the family room. Large kitchen with eating area, pantry, stainless steel appliances and a new sink, faucet, and garbage disposal. The family room has vaulted ceilings, a new lighted fan and gas log, stone fireplace. The formal living room and dining room have a wall of windows across the front of the home and newer flooring. The roof, gutters, and downspouts are brand new in Fall 2023. New front door. Newer central air unit. The rear yard is fenced with two gates on each side and a garden shed. The lower level has been framed out for a possible office or 4th bedroom with a walk-in closet. There is also a work area. The 2+ car garage has some extra storage ideal for a lawn mower or motorcycle storage. The furnace was new in 2010. Huge laundry room on the main level. The master bedroom has two large wall closets and a very spacious bath with a skylight. This home is being sold "AS-IS".
Sold for $225,000
$225,000
6094 Lothian Ct, Loves Park, IL 61111
3beds
1,871sqft
Single Family Residence
Built in 1988
0.27 Acres Lot
$285,900 Zestimate®
$120/sqft
$2,309 Estimated rent
Home value
$285,900
$272,000 - $300,000
$2,309/mo
Zestimate® history
Owner options
List your home for rent
$2,309/mo
Rent Zestimate®
Find your next renter with Zillow Rental Manager. Plus, with online applications, you can quickly screen prospective tenants – for free.
$2,309/mo
Rent Zestimate®
Refinance and save
$1,738/mo
Est. payment
Refinancing to a lower rate could help reduce your monthly payments and save thousands over the life of the loan.
$1,738/mo
Est. payment
Explore your selling options
Work with a Zillow partner agent
Leverage their expertise and Zillow's premium Showcase listings to get your home seen by more buyers.
Get startedList with your own agent
Get your home in front of millions of buyers by listing it on Zillow.
Learn how to do itSell it yourself
Take full control of how buyers see your home on Zillow by listing For Sale by Owner (FSBO).
List your homeWhat's special
Stone fireplaceEating areaGas logNewer flooringVaulted ceilingsCustom-built homeNew lighted fan
Zillow last checked:
Listing updated:
Listed by:
Tara Osborne 815-979-7987,
Berkshire Hathaway Homeservices Crosby Starck Re
Bought with:
NON-NWIAR Member
Northwest Illinois Alliance Of Realtors®
Source: NorthWest Illinois Alliance of REALTORS®,MLS#: 202306411
Facts & features
Interior
Bedrooms & bathrooms
- Bedrooms: 3
- Bathrooms: 2
- Full bathrooms: 2
- Main level bathrooms: 2
- Main level bedrooms: 3
Primary bedroom
- Level: Main
- Area: 218.4
- Dimensions: 15.6 x 14
Bedroom 2
- Level: Main
- Area: 111.1
- Dimensions: 11.11 x 10
Bedroom 3
- Level: Main
- Area: 111.1
- Dimensions: 11.11 x 10
Dining room
- Level: Main
- Area: 102.01
- Dimensions: 10.1 x 10.1
Family room
- Level: Main
- Area: 280.8
- Dimensions: 18 x 15.6
Kitchen
- Level: Main
- Area: 212
- Dimensions: 20 x 10.6
Living room
- Level: Main
- Area: 183.58
- Dimensions: 13.7 x 13.4
Heating
- Forced Air
Cooling
- Central Air
Appliances
- Included: Disposal, Dishwasher, Microwave, Refrigerator, Stove/Cooktop, Gas Water Heater
- Laundry: Main Level
Features
- Windows: Skylight(s), Window Treatments
- Basement: Full
- Number of fireplaces: 1
- Fireplace features: Gas
Interior area
- Total structure area: 1,871
- Total interior livable area: 1,871 sqft
- Finished area above ground: 1,871
- Finished area below ground: 0
Property
Parking
- Total spaces: 2
- Parking features: Asphalt, Attached
- Garage spaces: 2
Features
- Patio & porch: Porch 3 Season
- Fencing: Fenced
Lot
- Size: 0.27 Acres
- Dimensions: 81.14 x 140 x 156.56 x 80
- Features: City/Town
Details
- Additional structures: Garden Shed
- Parcel number: 0834351019
Construction
Type & style
- Home type: SingleFamily
- Architectural style: Ranch
- Property subtype: Single Family Residence
Materials
- Brick/Stone, Vinyl
- Roof: Shingle
Condition
- Year built: 1988
Utilities & green energy
- Electric: Circuit Breakers
- Sewer: City/Community
- Water: City/Community
Community & HOA
Community
- Subdivision: IL
Location
- Region: Loves Park
Financial & listing details
- Price per square foot: $120/sqft
- Tax assessed value: $226,566
- Annual tax amount: $5,378
- Price range: $225K - $225K
- Date on market: 11/1/2023
- Cumulative days on market: 6 days
- Ownership: Fee Simple
Price history
| Date | Event | Price |
|---|---|---|
| 11/30/2023 | Sold | $225,000$120/sqft |
Source:  NorthWest Illinois Alliance of REALTORS® #202306411 Report a problem NorthWest Illinois Alliance of REALTORS® #202306411 Report a problem | ||
| 11/8/2023 | Pending sale | $225,000$120/sqft |
Source: NorthWest Illinois Alliance of REALTORS® #202306411 Report a problem | ||
| 11/1/2023 | Listed for sale | $225,000+63%$120/sqft |
Source: NorthWest Illinois Alliance of REALTORS® #202306411 Report a problem | ||
| 7/25/2017 | Sold | $138,000-1.4%$74/sqft |
Source: Public Record Report a problem | ||
| 6/19/2017 | Price change | $139,900-2.8%$75/sqft |
Source: Gambino Realtors #201703439 Report a problem | ||
| 6/12/2017 | Listed for sale | $143,900+5%$77/sqft |
Source: Gambino Realtors #201703439 Report a problem | ||
| 6/17/2015 | Sold | $137,000-4.9%$73/sqft |
Source: Public Record Report a problem | ||
| 5/19/2015 | Pending sale | $144,000$77/sqft |
Source: Berkshire Hathaway HomeServices Crosby Starck Real Estate #201502202 Report a problem | ||
| 4/21/2015 | Listed for sale | $144,000$77/sqft |
Source: Berkshire Hathaway HomeServices Crosby Starck Real Estate #08896960 Report a problem | ||
Public tax history
| Year | Property taxes | Tax assessment |
|---|---|---|
| 2024 | $5,750 +5.1% | $75,522 +12.6% |
| 2023 | $5,472 -8.2% | $67,071 +9.6% |
| 2022 | $5,963 | $61,174 +7.5% |
| 2021 | -- | $56,896 +5% |
| 2020 | $5,265 +17.3% | $54,197 +10.8% |
| 2019 | $4,487 -6.3% | $48,900 +3.4% |
| 2018 | $4,789 +1.5% | $47,297 +2.8% |
| 2017 | $4,717 | $46,000 -3.9% |
| 2016 | $4,717 -5.3% | $47,862 +1.8% |
| 2015 | $4,978 +14.8% | $47,025 |
| 2014 | $4,337 +3.2% | $47,025 -22.1% |
| 2009 | $4,203 | $60,350 +5% |
| 2007 | -- | $57,485 +3.8% |
| 2006 | -- | $55,370 +17.5% |
| 2005 | -- | $47,113 +2.4% |
| 2004 | -- | $45,990 +7% |
| 2003 | -- | $42,996 |
| 2001 | -- | $42,996 +6.6% |
| 2000 | -- | $40,333 -7.8% |
| 1999 | -- | $43,752 |
Find assessor info on the county website
Neighborhood: 61111
Nearby homes
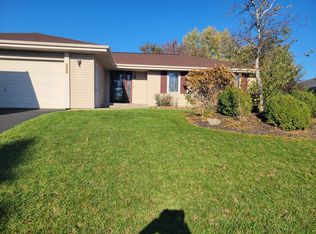
- $218,0003 bd2 ba1.6k sqft6086 Lothian Ct, Loves Park, IL 61111Sold
- $294,1004 bd2 ba1.9k sqft6124 Mulford Hills Dr, Loves Park, IL 61111Off Market
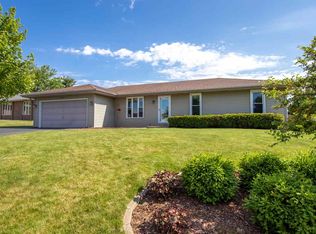
- $257,2003 bd2 ba1.6k sqft6099 Durrington Dr, Loves Park, IL 61111Off Market
- $264,6003 bd2 ba1.3k sqft6074 Lothian Ct, Loves Park, IL 61111Off Market
- $255,3003 bd2 ba1.6k sqft6091 Durrington Dr, Loves Park, IL 61111Off Market
- $273,7003 bd2 ba2.1k sqft6146 Mulford Hills Dr, Machesney Park, IL 61111Off Market
- $260,300-- bd2 ba2k sqft6098 Mulford Hills Dr, Loves Park, IL 61111Off Market
- $288,6003 bd3 ba1.6k sqft6083 Durrington Dr, Loves Park, IL 61111Off Market
Nearby schools
GreatSchools rating
- 3/10Rock Cut Elementary SchoolGrades: 1-5Distance: 1.3 mi
- 5/10Harlem Middle SchoolGrades: 6-8Distance: 2.9 mi
- 4/10Harlem High SchoolGrades: 9-12Distance: 2.5 mi
Schools provided by the listing agent
- Elementary: Rock Cut Elementary
- Middle: Harlem Jr
- High: Harlem High School
- District: Harlem 122
Source: NorthWest Illinois Alliance of REALTORS®. This data may not be complete. We recommend contacting the local school district to confirm school assignments for this home.


Get pre-qualified for a loan
At Zillow Home Loans, we can pre-qualify you in as little as 5 minutes with no impact to your credit score.An equal housing lender. NMLS #10287.
- Illinois
- Winnebago County
- Loves Park
- 61111
- 6094 Lothian Ct
Nearby cities
Nearby zip codes
Other Loves Park Topics
