Skip main navigation
Sold for $300,000
  • $300,000

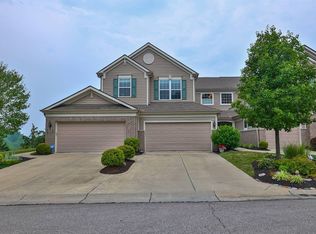
    6094 Marble Way, Highland Heights, KY 41076

    3beds
    --sqft
    Condominium, Residential
    Built in ----
    -- sqft lot
    $314,100 Zestimate®
    $--/sqft
    $1,890 Estimated rent

    Home value

    $314,100

    $273,000 - $361,000

    $1,890/mo

    Zestimate® history
    Loading
    Loading...

    Owner options

    List your home for rent

    $1,890/mo

    Rent Zestimate®

    Find your next renter with Zillow Rental Manager. Plus, with online applications, you can quickly screen prospective tenants – for free.

    Learn more

    $1,890/mo

    Rent Zestimate®

    Refinance and save

    $2,215/mo

    Est. payment

    Refinancing to a lower rate could help reduce your monthly payments and save thousands over the life of the loan.

    See today's rates

    $2,215/mo

    Est. payment

    Explore your selling options

    Work with a Zillow partner agent

    Leverage their expertise and Zillow's premium Showcase listings to get your home seen by more buyers.

    Get started

    List with your own agent

    Get your home in front of millions of buyers by listing it on Zillow.

    Learn how to do it

    Sell it yourself

    Take full control of how buyers see your home on Zillow by listing For Sale by Owner (FSBO).

    List your home

    What's special

    Upgraded window trim packageFresh neutral paintBrand-new carpetSpacious open layoutUpgraded light fixturesGranite countertopsUpgraded cabinetry
    Welcome to this beautifully updated condo offering over 1,900 sq ft of stylish, low-maintenance living. Tucked away at the end of a quiet street, this home feels private and serene, with incredible views off the back deck—perfect for morning coffee or evening wine. Inside, you'll find a spacious open layout with 10-foot ceilings, brand-new carpet, fresh neutral paint, and upgraded light fixtures. The upgraded window trim package flows throughout the home, adding warmth, character, and a custom feel in every room. New Carpet!! The kitchen is functional and elegant, featuring granite countertops and upgraded cabinetry. The owner's suite includes two walk-in closets, an oversized linen closet, and a private ensuite with a soaking tub and double vanity. The second bedroom also has a walk-in closet, and the third bedroom is ideal as a guest space or home office. Enjoy the ease of condo living with: No mowing, No landscaping, No exterior maintenance Lock-and-leave peace of mind This home also includes a 1-car attached garage. All you have to do is move in!!!

    Zillow last checked:

    Listing updated:

    Listed by:

    The Apex Group 859-240-0727,

    Keller Williams Realty Services

    Bought with:

    Alex Navarrete Team

    Huff Realty - Florence

    Source: NKMLS,MLS#: 633070MLS Logo

    Facts & features

    Interior

    Bedrooms & bathrooms
    • Bedrooms: 3
    • Bathrooms: 2
    • Full bathrooms: 2
    Primary bedroom
    • Features: Carpet Flooring, Walk-In Closet(s), Ceiling Fan(s)
    • Level: Second
    • Area: 247
    • Dimensions: 19 x 13
    Bedroom 2
    • Features: Carpet Flooring, Walk-In Closet(s), Ceiling Fan(s)
    • Level: Second
    • Area: 199.13
    • Dimensions: 14.75 x 13.5
    Bathroom 2
    • Features: Tub With Shower
    • Level: Second
    • Area: 38
    • Dimensions: 8 x 4.75
    Breakfast room
    • Features: Walk-Out Access, Hardwood Floors
    • Level: Second
    • Area: 140.25
    • Dimensions: 11 x 12.75
    Family room
    • Description: 10 ft ceiling
    • Features: Walk-Out Access, Carpet Flooring, Ceiling Fan(s), See Remarks
    • Level: Second
    • Area: 325.5
    • Dimensions: 21 x 15.5
    Kitchen
    • Features: Pantry, Hardwood Floors
    • Level: Second
    • Area: 153.56
    • Dimensions: 15.75 x 9.75
    Office
    • Description: could be a third bedroom
    • Features: Carpet Flooring
    • Level: Second
    • Area: 156
    • Dimensions: 12 x 13
    Primary bath
    • Features: Ceramic Tile Flooring, Shower, Soaking Tub
    • Level: Second
    • Area: 114.56
    • Dimensions: 11.75 x 9.75
    Heating
    • Heat Pump, Electric
    Cooling
    • Central Air
    Appliances
    • Included: Stainless Steel Appliance(s), Electric Cooktop, Electric Oven, Electric Range, Dishwasher, Disposal, Dryer, Microwave, Refrigerator, Washer
    • Laundry: Electric Dryer Hookup, Laundry Room
    Features
    • Kitchen Island, High Ceilings, Vaulted Ceiling(s)

    Property

    Parking
    • Total spaces: 1
    • Parking features: Attached, Garage, Garage Faces Front, Off Street
    • Attached garage spaces: 1
    Features
    • Levels: One
    • Stories: 1
    • Patio & porch: Covered, Deck
    Lot
    • Size: 10,454 sqft
    Details
    • Parcel number: 9999938607.00

    Construction

    Type & style
    • Home type: Condo
    • Architectural style: Traditional
    • Property subtype: Condominium, Residential
    • Attached to another structure: Yes
    Materials
    • Brick, Vinyl Siding
    • Foundation: Slab
    • Roof: Shingle
    Condition
    • Existing Structure
    • New construction: No

    Utilities & green energy

    • Sewer: Public Sewer
    • Water: Public
    • Utilities for property: Water Available

    Community & neighborhood

    Location
    • Region: Highland Heights

    HOA & financial

    HOA
    • Has HOA: Yes
    • HOA fee: $341 monthly
    • Amenities included: Landscaping, Pool, Clubhouse, Fitness Center
    • Services included: Association Fees, Maintenance Grounds, Sewer, Trash, Water
    • Second HOA fee: $70 quarterly

    Price history

    DateEventPrice
    7/21/2025Sold$300,000-2.9%
    Source: NKMLS #633070 Report a problem
    6/6/2025Pending sale$309,000
    Source: NKMLS #633070 Report a problem
    6/3/2025Listed for sale$309,000+58.5%
    Source: NKMLS #633070 Report a problem
    10/1/2015Sold$194,900
    Source: Public Record Report a problem

    Public tax history

    YearProperty taxesTax assessment
    2024$2,871 +2.3%$233,800
    2023$2,806 +9%$233,800 +13.6%
    2022$2,574 $205,900
    2021$2,574 +5.7%$205,900
    2018$2,436 $205,900 +5.6%
    2017$2,436 +2.7%$194,900
    2016$2,372 $194,900

    Find assessor info on the county website

    Neighborhood: 41076

    Nearby schools

    GreatSchools rating
    Schools provided by the listing agent
    • Elementary: Donald E.Cline Elem
    • Middle: Campbell County Middle School
    • High: Campbell County High

    Source: NKMLS. This data may not be complete. We recommend contacting the local school district to confirm school assignments for this home.

    Get a cash offer in 3 minutes
    Find out how much your home could sell for in as little as 3 minutes with a no-obligation cash offer.
    Estimated market value
    $314,100
    Get a cash offer in 3 minutes
    Find out how much your home could sell for in as little as 3 minutes with a no-obligation cash offer.
    Estimated market value
    $314,100