Skip main navigation
Closed
  • $337,800

    6094 Village Dr #77, Concord, NC 28027

    3beds
    1,771sqft
    Townhouse
    Built in 2004
    0.07 Acres Lot
    $337,800 Zestimate®
    $191/sqft
    $2,006 Estimated rent

    Home value

    $337,800

    $318,000 - $358,000

    $2,006/mo

    Zestimate® history
    Loading
    Loading...

    Owner options

    List your home for rent

    $2,006/mo

    Rent Zestimate®

    Find your next renter with Zillow Rental Manager. Plus, with online applications, you can quickly screen prospective tenants – for free.

    Learn more

    $2,006/mo

    Rent Zestimate®

    Refinance and save

    $2,419/mo

    Est. payment

    Refinancing to a lower rate could help reduce your monthly payments and save thousands over the life of the loan.

    See today's rates

    $2,419/mo

    Est. payment

    Explore your selling options

    Work with a Zillow partner agent

    Leverage their expertise and Zillow's premium Showcase listings to get your home seen by more buyers.

    Get started

    List with your own agent

    Get your home in front of millions of buyers by listing it on Zillow.

    Learn how to do it

    Sell it yourself

    Take full control of how buyers see your home on Zillow by listing For Sale by Owner (FSBO).

    List your home

    What's special

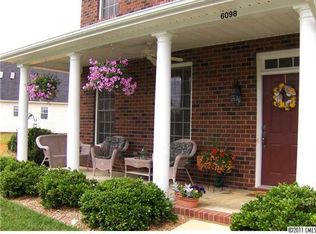
    Offer received. Please present highest and best offer by 5 PM on Saturday, November 10. Beautifully updated & maintained full brick townhouse with a private back patio & 2 car garage. Solid hardwood floors & crown molding greet you in this open floor plan. Kitchen updated with granite counters, new faucet, tile back splash & stainless steel appliances. All bathrooms have new granite counters, new mirrors & re-worked toilets. Newer light fixtures and ceiling fans throughout home. Master bedroom & updated bath are on the main level w/ 2 more bedrooms & full bath upstairs. Sellers replaced the HVAC & updated it to include an additional thermostat upstairs for better airflow. New hot water heater, garage door opener & finished/painted garage. This home has tons of storage in the attic of the home, as well as above the garage. Easy access to I-85, I-485, Super Target shopping center and walking distance to Dorton Park, many shops, restaurants & YMCA (has 2 indoor pools & exercise classes).

    This property is off market, which means it's not currently listed for sale or rent on Zillow. This may be different from what's available on other websites or public sources.

    Zillow last checked:

    Listing updated:

    Listed by:

    Cecilia Ferrari cferrari@eliterealtypros.com,

    Southern Homes of the Carolinas, Inc

    Bought with:

    Thecla Widenhouse

    Howard Hanna Allen Tate Concord

    Source: Canopy MLS as distributed by MLS GRID,MLS#: 3449855MLS Logo

    Facts & features

    Interior

    Bedrooms & bathrooms
    • Bedrooms: 3
    • Bathrooms: 3
    • Full bathrooms: 2
    • 1/2 bathrooms: 1
    • Main level bedrooms: 1
    Primary bedroom
    • Level: Main
    Bedroom s
    • Level: Upper
    Bathroom full
    • Level: Upper
    Bathroom full
    • Level: Main
    Bathroom half
    • Level: Main
    Dining area
    • Level: Main
    Great room
    • Level: Main
    Kitchen
    • Level: Main
    Laundry
    • Level: Main
    Heating
    • Central, Forced Air, Natural Gas
    Cooling
    • Ceiling Fan(s)
    Appliances
    • Included: Dishwasher, Disposal, Electric Oven, Electric Range, Exhaust Fan, Exhaust Hood, Gas Water Heater, Microwave, Oven, Plumbed For Ice Maker, Self Cleaning Oven
    • Laundry: Electric Dryer Hookup, Main Level
    Features
    • Attic Other, Soaking Tub, Open Floorplan, Pantry, Tray Ceiling(s)(s), Walk-In Closet(s)
    • Flooring: Carpet, Tile, Wood
    • Doors: Storm Door(s)
    • Attic: Other,Pull Down Stairs
    • Fireplace features: Gas Log, Gas Unvented, Great Room
    Interior area
    • Total structure area: 1,771
    • Total interior livable area: 1,771 sqft
    • Finished area above ground: 1,771
    • Finished area below ground: 0

    Property

    Parking
    • Total spaces: 2
    • Parking features: Driveway, Detached Garage, Garage Door Opener, Garage Faces Rear, Keypad Entry, Garage on Main Level
    • Garage spaces: 2
    • Has uncovered spaces: Yes
    Accessibility
    • Accessibility features: Two or More Access Exits, Lever Door Handles, Entry Slope less than 1 foot, Mobility Friendly Flooring
    Features
    • Levels: Two
    • Stories: 2
    • Entry location: Main
    • Patio & porch: Covered, Front Porch, Terrace
    • Exterior features: Lawn Maintenance
    Lot
    • Size: 0.07 Acres
    • Dimensions: .07
    • Features: Level
    Details
    • Parcel number: 56000931930000
    • Zoning: TND
    • Special conditions: Standard
    • Other equipment: Network Ready

    Construction

    Type & style
    • Home type: Townhouse
    • Architectural style: Traditional
    • Property subtype: Townhouse
    • Attached to another structure: Yes
    Materials
    • Brick Full
    • Foundation: Slab
    • Roof: Shingle
    Condition
    • New construction: No
    • Year built: 2004

    Utilities & green energy

    • Sewer: Public Sewer
    • Water: City
    • Utilities for property: Cable Available, Satellite Internet Available, Wired Internet Available

    Community & HOA

    Community
    • Features: Sidewalks
    • Security: Carbon Monoxide Detector(s)
    • Subdivision: Afton Village
    HOA
    • Has HOA: Yes
    • HOA fee: $360 quarterly
    • HOA name: Parkside Townhome Assoc
    • HOA phone: 800-555-1212
    • Second HOA fee: $60 quarterly
    • Second HOA name: Afton Village Community Assoc
    • Second HOA phone: 877-252-3327
    Location
    • Region: Concord

    Financial & listing details

    • Price per square foot: $191/sqft
    • Tax assessed value: $189,440
    • Date on market: 11/9/2018
    • Cumulative days on market: 1 day
    • Listing terms: Cash,Conventional,FHA,VA Loan
    • Exclusions: Hot tub on back patio
    • Road surface type: Concrete, Paved

    Price history

    DateEventPrice
    12/11/2018Sold$270,000$152/sqft
    Source: Canopy MLS as distributed by MLS GRID #3449855 Report a problem

    Public tax history

    Tax history is unavailable.

    Neighborhood: 28027

    Nearby schools

    GreatSchools rating
    Get a cash offer in 3 minutes
    Find out how much your home could sell for in as little as 3 minutes with a no-obligation cash offer.
    Estimated market value
    $337,800
    Get a cash offer in 3 minutes
    Find out how much your home could sell for in as little as 3 minutes with a no-obligation cash offer.
    Estimated market value
    $337,800