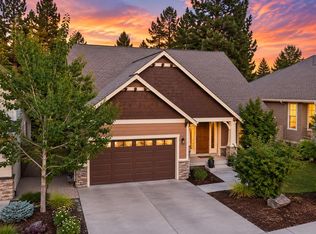
Welcome to this beautifully maintained home in Bend's desirable SW side, offering comfort, flexibility, and plenty of outdoor space. This 2,136 sq. ft. home features 3 bedrooms and 3 bathrooms on a nicely landscaped .28-acre lot with a fully fenced backyard.
The spacious primary suite is complemented by a separate junior suite, creating an ideal setup for guests, extended stays, or flexible living arrangements. Warm juniper hardwood floors, granite countertops, and beautifully tiled showers add character and quality throughout. Recent upgrades include a new two-zone HVAC system and new pellet stove, providing efficient, comfortable heating and cooling throughout the seasons. Step outside to enjoy the established landscaping, private fenced backyard, workshop/storage shed, and convenient RV/boat parking. With its thoughtful layout, desirable updates, and generous lot, this home offers a wonderful combination of comfort, functionality, and outdoor living in a sought-after Bend location
Pending
$850,000
60947 Garnet St, Bend, OR 97702
3beds
3baths
2,136sqft
Single Family Residence
Built in 1990
0.28 Acres Lot
$843,400 Zestimate®
$398/sqft
$-- HOA
What's special
Fully fenced backyardPrivate fenced backyardGenerous lotNew pellet stoveSeparate junior suiteNew two-zone hvac systemSpacious primary suite
- 23 days
- 736
- 35
Likely to sell faster than
Zillow last checked:
Listing updated:
Listed by:
RE/MAX Key Properties joseph.jones@cbrealty.com
Source: Oregon Datashare,MLS#: 220228545
Facts & features
Interior
Bedrooms & bathrooms
- Bedrooms: 3
- Bathrooms: 3
Heating
- Electric, Forced Air, Pellet Stove
Cooling
- Central Air, Heat Pump
Appliances
- Included: Cooktop, Dishwasher, Disposal, Dryer, Microwave, Oven, Refrigerator, Washer, Water Heater
Features
- Built-in Features, Ceiling Fan(s), Central Vacuum, Granite Counters, Primary Downstairs, Solid Surface Counters, Stone Counters, Tile Shower, Vaulted Ceiling(s), Walk-In Closet(s)
- Flooring: Carpet, Hardwood, Stone, Tile
- Basement: None
- Has fireplace: Yes
- Fireplace features: Great Room
- Common walls with other units/homes: No Common Walls
Interior area
- Total structure area: 2,136
- Total interior livable area: 2,136 sqft
Property
Parking
- Total spaces: 2
- Parking features: Attached, Driveway, Garage Door Opener, RV Access/Parking
- Attached garage spaces: 2
- Has uncovered spaces: Yes
Features
- Levels: One
- Stories: 1
- Patio & porch: Deck, Rear Porch
- Fencing: Fenced
- Has view: Yes
- View description: Neighborhood, Territorial
Lot
- Size: 0.28 Acres
- Features: Landscaped, Sprinkler Timer(s), Sprinklers In Front, Sprinklers In Rear
Details
- Additional structures: RV/Boat Storage, Shed(s), Storage, Workshop
- Parcel number: 150123
- Zoning description: RL
- Special conditions: Standard
Construction
Type & style
- Home type: SingleFamily
- Architectural style: Northwest,Ranch
- Property subtype: Single Family Residence
Materials
- Frame
- Foundation: Stemwall
- Roof: Composition
Condition
- New construction: No
- Year built: 1990
Utilities & green energy
- Sewer: Septic Tank
- Water: Backflow Domestic, Private
Community & HOA
Community
- Features: Short Term Rentals Allowed
- Security: Carbon Monoxide Detector(s), Smoke Detector(s)
- Subdivision: Homestead
HOA
- Has HOA: No
Location
- Region: Bend
Financial & listing details
- Price per square foot: $398/sqft
- Tax assessed value: $798,850
- Annual tax amount: $4,153
- Date on market: 9/11/2026
- Cumulative days on market: 23 days
- Listing terms: Cash,Conventional,FHA,VA Loan
- Inclusions: Washer / Dryer, All Appliances. Wall Shelf in bar area.
- Road surface type: Paved
Estimated market value
$843,400
$801,000 - $886,000
$3,487/mo
Price history
| Date | Event | Price |
|---|---|---|
| 9/21/2026 | Pending sale | $850,000$398/sqft |
Source:  Oregon Datashare #220228545 Report a problem Oregon Datashare #220228545 Report a problem | ||
| 9/11/2026 | Listed for sale | $850,000+165.6%$398/sqft |
Source: Oregon Datashare #220228545 Report a problem | ||
| 6/19/2008 | Sold | $320,000+6.7%$150/sqft |
Source: Public Record Report a problem | ||
| 3/27/2006 | Sold | $300,000$140/sqft |
Source: Public Record Report a problem | ||
Public tax history
| Year | Property taxes | Tax assessment |
|---|---|---|
| 2025 | $4,153 +3.9% | $245,810 +3% |
| 2024 | $3,996 +7.9% | $238,660 +6.1% |
| 2023 | $3,704 +4% | $224,970 |
| 2022 | $3,563 +2.9% | $224,970 +6.1% |
| 2021 | $3,461 | $212,060 |
| 2020 | -- | $212,060 +6.1% |
| 2019 | $3,192 | $199,900 |
| 2018 | $3,192 +2.9% | $199,900 +3% |
| 2017 | $3,102 +5.6% | $194,080 +3% |
| 2016 | $2,938 | $188,430 +3% |
| 2015 | $2,938 +5.8% | $182,950 +3% |
| 2014 | $2,777 | $177,630 +3% |
| 2013 | -- | $172,460 +3% |
| 2012 | -- | $167,440 +3% |
| 2011 | -- | $162,570 +3% |
| 2010 | -- | $157,840 +3% |
| 2009 | -- | $153,250 +3% |
| 2008 | -- | $148,790 +3% |
| 2007 | -- | $144,460 +27.5% |
| 2006 | -- | $113,270 +3% |
| 2005 | -- | $109,980 +6.1% |
| 2003 | -- | $103,671 -15.9% |
| 2001 | -- | $123,200 +2% |
| 2000 | -- | $120,750 |
Find assessor info on the county website
Monthly payment
Est. payment
Payment breakdown
Explore the cost of this home by adjusting the details. Changes won't be saved.Climate risks
Neighborhood: Southwest Bend
Nearby schools
Schools provided by the listing agent
- Elementary: Elk Meadow Elem
- Middle: Cascade Middle
- High: Caldera High
Source: Oregon Datashare. This data may not be complete. We recommend contacting the local school district to confirm school assignments for this home.
Similar homes
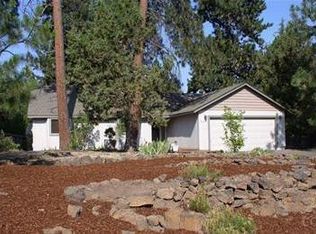
- $849,0003 bd3 ba1.9k sqft19863 Porcupine Dr, Bend, OR 97702For Sale

 MLS ID #220227472, Brad Herbert, eXp Realty, LLC. Oregon Datashare
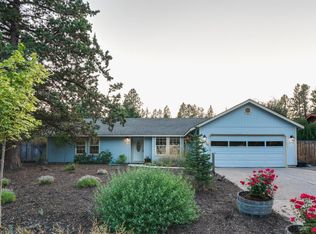
 - $799,9003 bd3 ba1.9k sqft60826 Whitney Pl, Bend, OR 97702For Sale
 MLS ID #220227520, Jesse Buckley, Nexus 360 Realty. Oregon Datashare
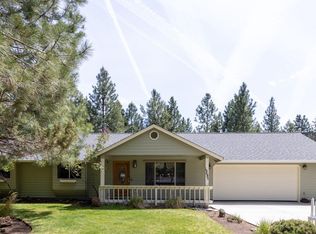
 - $874,0005 bd3 ba2.9k sqft61042 Chamomile Pl, Bend, OR 97702For Sale
 MLS ID #220226624, Brittany Danielle Barton, RE/MAX Key Properties. Oregon Datashare
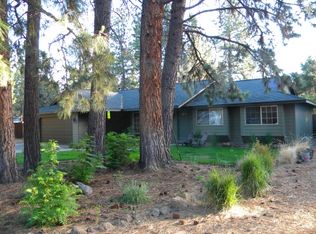
 - $899,9003 bd3 ba2.1k sqft20423 Heritage Ave, Bend, OR 97702For Sale
 MLS ID #220222195, Rebecca Branin Charlton, Cowgirl Properties. Oregon Datashare
 - $935,0004 bd3 ba3k sqft60984 Snowberry Pl, Bend, OR 97702For SaleMLS ID #220228355, Kristin Morch, Real Broker. Oregon Datashare
- $795,0003 bd2 ba1.8k sqft60822 Falcon Pointe Ln, Bend, OR 97702For SaleMLS ID #220226989, Teresa L Brown, John L Scott Bend. Oregon Datashare
- $899,0004 bd4 ba2.9k sqft19976 Heron Loop, Bend, OR 97702For SaleMLS ID #220227772, Allison Kelley Rayburn, eXp Realty, LLC. Oregon Datashare
- $739,0003 bd2 ba1.6k sqft19184 Baker Rd, Bend, OR 97702For SaleMLS ID #220224153, Lisa Diane Gilbert, The Agency Bend. Oregon Datashare
- $845,0003 bd3 ba2.1k sqft343 SW Mount Washington Dr, Bend, OR 97702For SaleMLS ID #220223252, Lisa Cole, Berkshire Hathaway HomeService. Oregon Datashare
- $995,0005 bd3 ba2.8k sqft20430 Snowmass, Bend, OR 97702For SaleMLS ID #220221355, Marcella Schoenberg, John L Scott Bend. Oregon Datashare
- $849,0005 bd3 ba2.8k sqft2048 NE Cradle Mountain Way, Bend, OR 97701For SaleMLS ID #220229069, Kenzie Carlstrom, RE/MAX Key Properties. Oregon Datashare
- $1,019,0003 bd3 ba2.4k sqft60430 Sunridge Dr, Bend, OR 97702For SaleMLS ID #220228405, Grant Marshall Ludwick, The Agency Bend. Oregon Datashare
- $725,0004 bd3 ba3.1k sqft21035 Clairaway Ave, Bend, OR 97702For SaleMLS ID #220225302, Ashley N Chastain, Keller Williams Realty Central Oregon. Oregon Datashare
- $669,0003 bd2 ba2.3k sqft60716 Willow Creek Loop, Bend, OR 97702For SaleMLS ID #220214095, Daniel Robert Griffin, eXp Realty, LLC. Oregon Datashare
- $679,0002 bd2 ba2k sqft60894 Willow Creek Loop, Bend, OR 97702For SaleMLS ID #220224714, Eric Andrews, Bend Premier Real Estate LLC. Oregon Datashare
- $1,119,0003 bd3 ba2.2k sqft60749 Golf Village Loop, Bend, OR 97702For SaleMLS ID #220216846, Dani Thornton, Stellar Realty Northwest. Oregon Datashare
- $929,0003 bd2 ba2.1k sqft2964 NW Fairway Heights Dr, Bend, OR 97703For SaleMLS ID #220220155, Robin L Yeakel, Cascade Hasson SIR. Oregon Datashare
- $699,0003 bd2 ba1.4k sqft61984 Pettigrew Rd, Bend, OR 97702For SaleMLS ID #220220239, Louie R. Hoffman, Harcourts The Garner Group Real Estate. Oregon Datashare
- $625,0003 bd2 ba1.6k sqft21025 Denning Dr, Bend, OR 97702For SaleMLS ID #220222436, Melodee Radcliffe, Premiere Property Group, LLC. Oregon Datashare
- $1,020,0004 bd3 ba3k sqft796 SE Briarwood Ct, Bend, OR 97702For SaleMLS ID #220225379, Brent S. Landels, Stellar Realty Northwest. Oregon Datashare
